What Is EP3?
1. What EP3 is
EP3 is a desktop application for building EnergyPlus models. Every simulation EP3 runs is an EnergyPlus simulation, built from EnergyPlus objects (Zone, AirLoopHVAC, ZoneHVAC:FourPipeFanCoil, and so on) with EnergyPlus’s fields, defaults, and restrictions. Learning EP3 means learning how those objects are exposed, connected, and controlled through EP3’s interface.
EP3 does a substantial amount of work to keep a model well formed as it grows: it prevents object name collisions, manages node connections between components, builds and validates AirLoopHVAC and PlantLoop branch structures, and groups related objects into composite objects (a ZoneHVAC:PackagedTerminalHeatPump, for example, coordinates its fan, coils, and outdoor air mixer as one unit). Building geometry (floors, walls, roofs, windows) is drawn with EP3’s geometry tools, and EP3 turns it into EnergyPlus surfaces, spaces, and zones. EP3 makes these connections so you can concentrate on the engineering decisions.
EP3 covers an EnergyPlus project from start to finish: creating building geometry, specifying the thermal envelope, defining internal loads, assembling HVAC systems, running simulations, comparing model alternatives, and viewing and analyzing results.
2. One model, updated in place
An EP3 project uses a single model. That model is built once and updated as the project develops, through schematic design, design development, construction documents, and, where a project calls for it, post-construction measurement and verification.
Design alternatives and efficiency measures work the same way. An Energy Efficiency Measure (EEM) holds a set of changes to the model’s base definition, and each EEM is simulated from the same model, so alternatives never need separate files. A model can hold any number of EEMs. Energy Efficiency Measures (EEMs) covers how EEMs are created and scoped, and Viewing and Interpreting Results covers comparing their results side by side.
3. How EP3 relates to EnergyPlus
EP3 writes the model as an epJSON file and runs the EnergyPlus engine on it; EnergyPlus’s calculations are used as they are. Two capabilities follow from that relationship:
EnergyPlus versions. Each model targets an EnergyPlus version, from 23.1 to 26.2, and can change version at any time without losing its inputs. EnergyPlus Versions covers choosing and changing it.
EnergyPlus file import. EP3 imports EnergyPlus IDF and epJSON files, and whole EP3 models. Import is also the mechanism behind EP3’s template libraries: any EP3 model saved into a library folder is a template, and its internal loads, constructions, HVAC systems, and EEMs can be imported into any number of models. Templates can be shared, which standardizes inputs across projects, modelers, and teams. Importing EnergyPlus Files covers import, and the chapters on internal loads, constructions, and HVAC each cover their templates.
EP3 also includes Atlas, an AI assistant that can read the model, propose changes for you to review, and help troubleshoot simulations. The EP3 AI Assistant covers what it can do.
4. The two sides of the window
EP3’s window shows the building and its HVAC systems side by side:
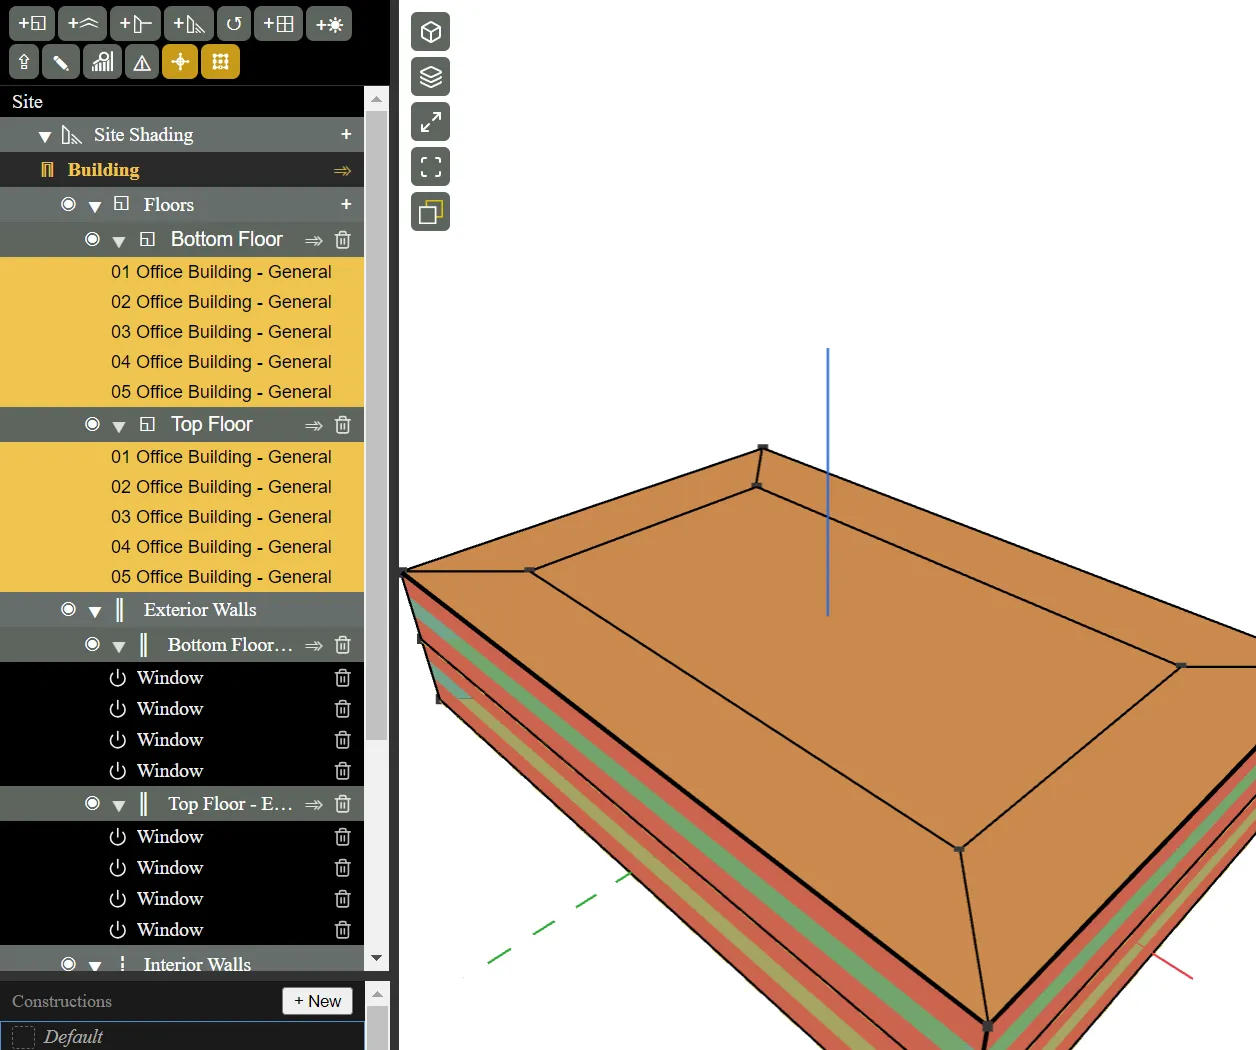
- The building geometry side holds the 3D view and the Building Geometry Outliner, a tree of the building broken into floors, the spaces on each floor, exterior and interior walls, roofs, windows, and shading.
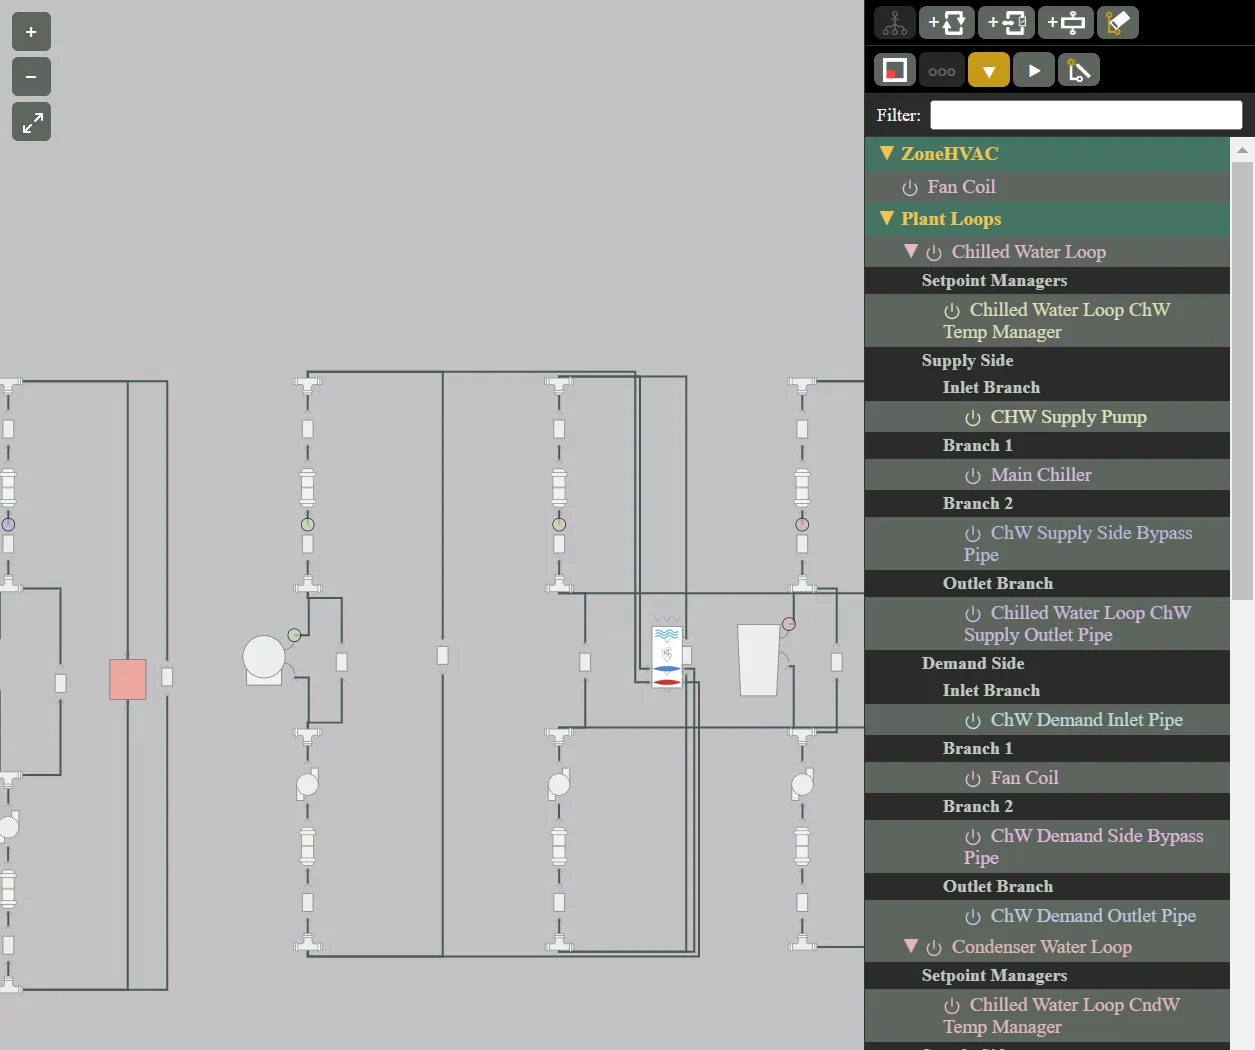
- The HVAC side holds the HVAC diagram and the HVAC Outliner, organized by loop (plant loops and air loops), with each loop’s setpoint managers, branches, and the components on each branch, and zone equipment listed separately.
Both sides are visible at once, and selecting an object on either side shows its fields in the same dialogs. The EP3 Interface and Model Settings covers the window, the toolbars, and the dialogs in detail.
5. The modeling workflow, at a glance
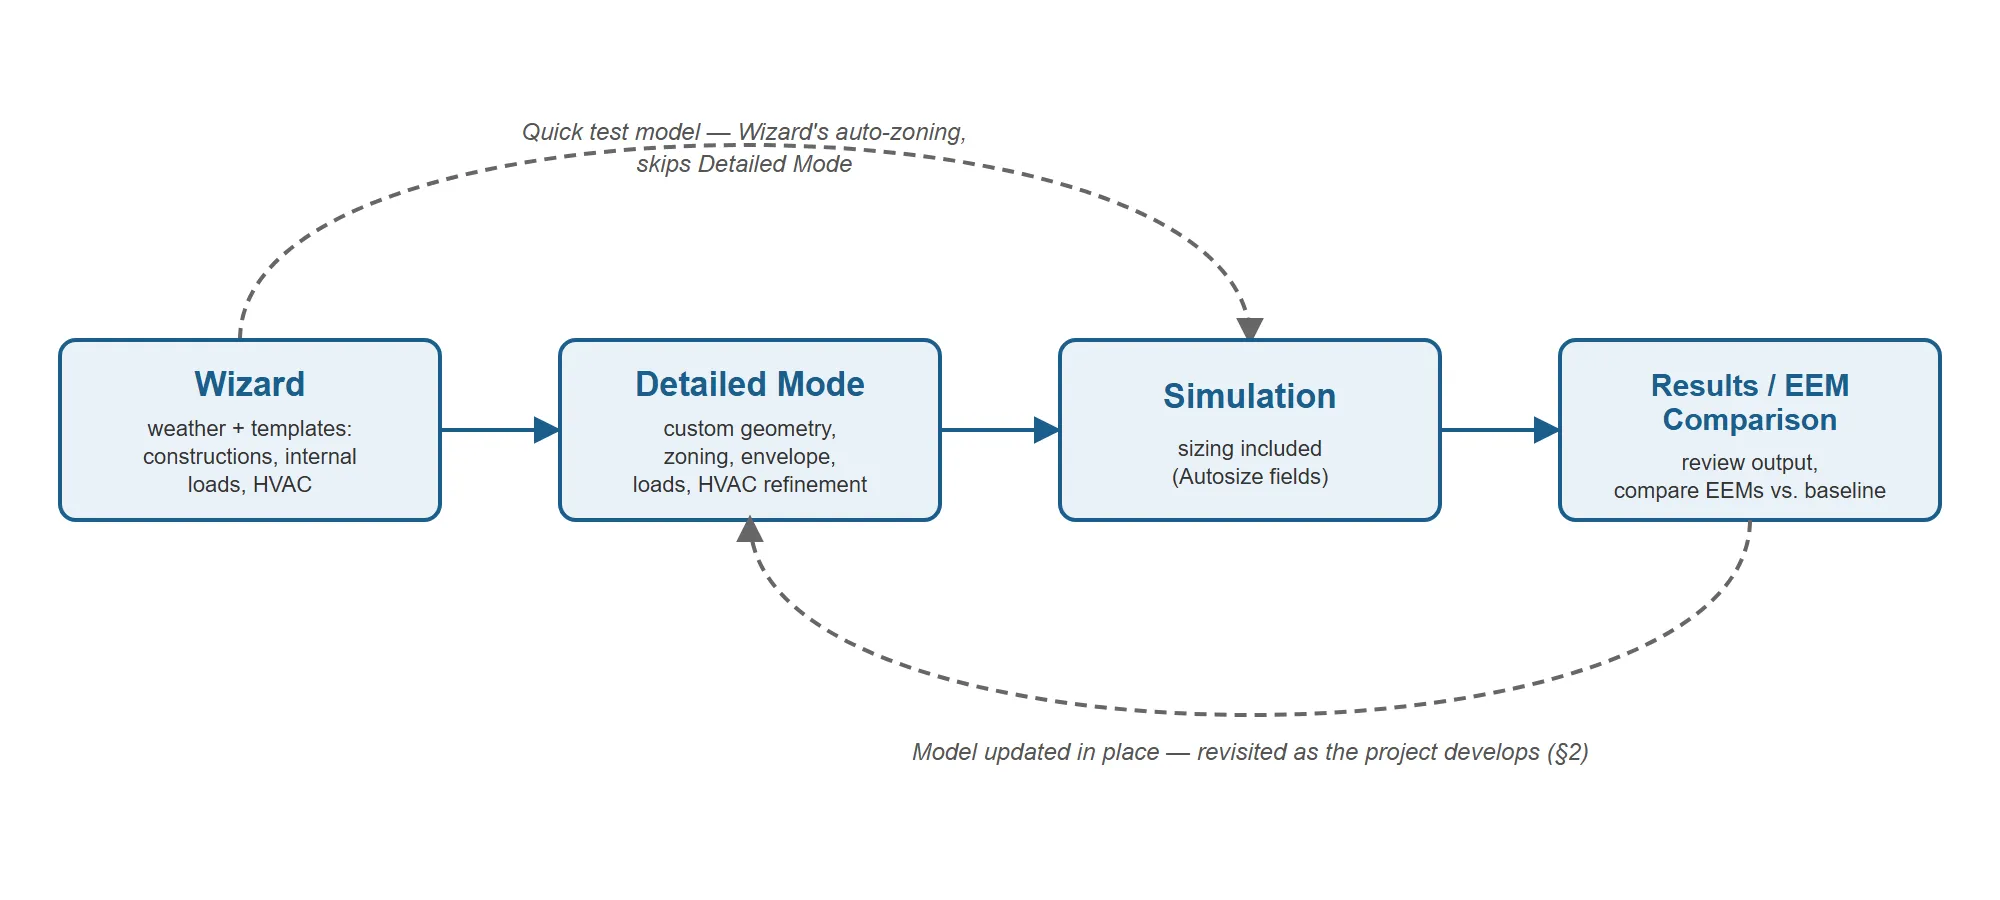
Most projects begin in the Model Wizard, which assembles a starting point ready to simulate in one step: constructions and the materials they reference, internal loads and the schedules they reference, zone sizing objects and thermostats, and HVAC systems with the curves and schedules they depend on. Starting from the Wizard means the supporting objects a simulation requires do not need to be assembled piece by piece. The Model Wizard walks through this path with a worked example that carries the Wizard’s output through to a finished simulation.
For most projects, you then draw the building’s geometry in detailed mode; the Wizard’s rectangular building with a perimeter/core split is an option for quick models. Detailed mode is also where a model is refined beyond its starting templates: envelope, internal loads and schedules, zoning, and HVAC components are expanded or adjusted here. Templates can be imported at any stage, too: a space type overlooked at the start, or an HVAC system needed later to evaluate an EEM, comes in through the Import dialog. A model is revisited this way throughout a project (§2):
- Weather and design conditions — set in the Wizard or later. Weather, Climate, and Design Conditions
- Building geometry — usually drawn in detailed mode, often traced over imported floor plans; the Wizard’s rectangular building and EnergyPlus geometry import are the alternatives. Creating Building Geometry
- Zones — formed from the spaces drawn, with templates assigned. Spaces and Zones, Internal Loads, Space Types, and Zone Types
- Envelope — constructions and materials from a template, adjusted as needed. Constructions and Materials
- Internal loads and schedules — from a template, adjusted as needed. Internal Loads, Space Types, and Zone Types, Schedules
- HVAC systems — from a template, or assembled from individual components. The HVAC Outliner and Creating HVAC Systems
Equipment sizing happens as part of the EnergyPlus simulation. Any field set to Autosize is sized from the model’s design conditions and the relevant sizing object: Sizing:System for an AirLoopHVAC, Sizing:Zone for zone equipment, Sizing:Plant for a PlantLoop. Zone-Level HVAC Equipment and Zone Sizing covers these objects, and Heating and Cooling Loads covers reading the load profile that drives them.
Once the model runs:
- Simulation — run EnergyPlus on the model, sizing included. Running Simulations
- Results and EEM comparison — review the output and compare EEMs with the base model. Viewing and Interpreting Results
6. How to use this handbook
This handbook assumes working knowledge of the engineering domain: HVAC systems, building envelopes, lighting and equipment loads, and building energy modeling practice. It does not explain what a fan is or what a wall assembly does; it explains how each concept is represented, controlled, and configured in EP3.
Experience with EnergyPlus helps but is not required. A reader who knows EnergyPlus’s object model will recognize the objects EP3 exposes, and a reader who does not can still build a working model from EP3’s templates (system templates, internal loads libraries, construction libraries) without first learning EnergyPlus’s input structure. Where EnergyPlus’s documentation covers a topic in more depth, such as every field of an object type or the derivation of a calculation, this handbook points to it:
- The Input Output Reference documents every field of every EnergyPlus object.
- The Engineering Reference documents the calculations and algorithms behind EnergyPlus’s objects.
EP3 includes both: Help > EnergyPlus Reference opens them (§9.1 of The EP3 Interface and Model Settings), and the links in this handbook open the matching page. They are also published with each EnergyPlus release at energyplus.net/documentation.
Reading order. The chapters run from introductory to advanced:
- Chapters 1 to 4 introduce EP3: its interface, the Model Wizard, and weather and design conditions.
- Chapters 5 to 11 cover the building: geometry, spaces and zones, constructions, windows and daylighting, internal loads and templates, schedules, and loads.
- Chapters 12 to 22 cover HVAC systems, from air-side fundamentals through loops, plant equipment, curves, fans, controls, ventilation, and airflow.
- Chapters 23 to 27 cover EEMs, troubleshooting, simulation, results, and utility costs.
- ASHRAE 90.1 Performance Rating Method covers ASHRAE 90.1 Appendix G baseline generation and, in its §9, the Energy Cost Budget Method (Section 11, Section 12 in 2022).
- Chapters 29 to 32 cover EnergyPlus versions, importing EnergyPlus files, Atlas, and modeling workflows.
- Generators covers on-site solar panels, load centers, and inverters; read it after the building chapters and before running simulations.
- Floors and Windows from CAD Drawings covers making Floors, Spaces, windows, and doors from DXF and DWG plans and elevations; read it after the geometry chapter.
- Buildings and Surroundings from Maps covers making a Building from a map or an outline file, adding neighbouring buildings as Site Shading, straightening photos with pins, and finding windows in an image by colour; read it after the geometry chapter.
Later chapters assume the earlier ones in their part; the HVAC chapters in particular rely on air-side fundamentals and performance curves.
Conventions:
- A bold field name is the label shown in EP3’s dialog for that field.
- An
EnergyPlus:ObjectTypein code type is the EnergyPlus object type, the name EnergyPlus’s documentation uses. - Numeric examples use the unit system (IP or SI) their source data is given in, checked against the other system where useful; EP3 displays and accepts either.
- Links to other chapters and to EnergyPlus documentation appear where they are relevant.
- In the EP3 window, F1 opens this handbook, and Atlas can show its figures in a conversation.
This handbook is also built into EP3 (Help), where its EnergyPlus links open the EnergyPlus Reference. Technical specifications · Book a demo