Spaces and Zones
1. Overview
EP3 uses both of EnergyPlus’s levels of building subdivision, Space and Zone. A Space belongs to exactly one Zone, and a Zone holds one or more Spaces. The two answer different questions:
- A Space is where internal loads and occupancy (people, lighting, equipment) are assigned and where floor area is tracked.
- A Zone is where HVAC equipment and thermostats are assigned; EnergyPlus calculates one air temperature per Zone.
You draw Spaces (Creating Building Geometry), and EP3 creates one Zone for each. Most models keep that relationship. This chapter covers the default and how to group several Spaces into one Zone.
SpaceType (the reusable set of internal loads assigned to Spaces) and ZoneType (the reusable set of thermostat, sizing, and HVAC settings assigned to Zones) are covered in Internal Loads, Space Types, and Zone Types. They set what a Space or Zone inherits; this chapter covers how Spaces and Zones relate to each other.
2. The default: one Zone per Space
A new Space gets a Zone of its own, with no separate step. The Zone is named for the floor and the Space: Space “01 Office Building - General” on the Bottom Floor gets the Zone “Bottom Floor 01 Office Building - General Zone”. The Space’s Zone Name field points to it from the start.
A model with twelve Spaces therefore has twelve Zones. Zones are listed in the main object dialog under Zones and Building Segments > Zone, where their EnergyPlus fields (multiplier, ceiling height, and so on) are edited.
3. Grouping Spaces into one Zone
3.1 Reasons to group Spaces
Finer control of internal loads within one thermal zone. Internal loads are usually given as densities (people per unit area, watts per unit area) applied across a Space. When one part of a room has a different occupancy or equipment density than another, splitting it into two Spaces gives each its own density (a dense huddle area and an open desk area, for example) while both are simulated as one Zone. This is the most common reason for a Zone with more than one Space.
Fewer zones, for cost. Spaces that would ideally each have a Zone (because their exposure or occupancy differs) are sometimes served together to reduce equipment cost. Modeling the Spaces individually in a shared Zone keeps their loads separate and shows the comfort trade-off the shared zone makes.
3.2 Moving a Space into another Zone
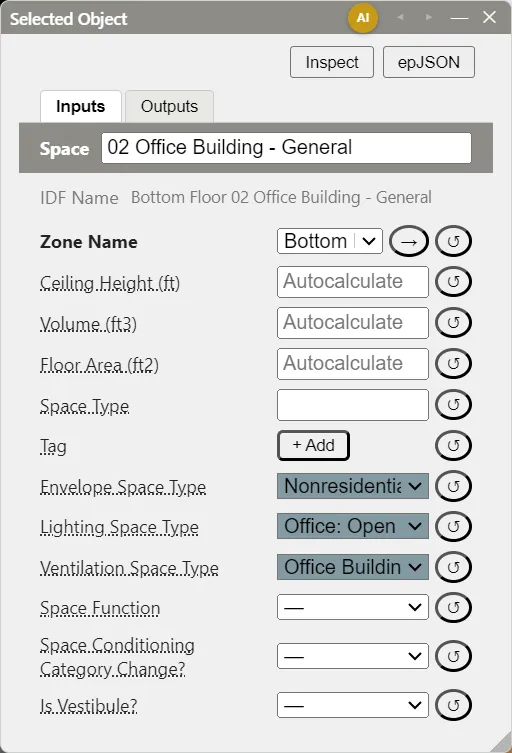
Open the Space in the Selected Object dialog (double-click it in the Building Geometry Outliner) and choose a Zone in its Zone Name field, which lists every Zone in the model. The Space moves into that Zone; its internal loads and occupancy are unchanged, and only the Zone that simulates it changes. The → button beside the field opens the Zone.
3.3 Zones with no Spaces
EP3 tracks who owns each Zone. A Zone created automatically for a new Space belongs to EP3 until you do one of these:
- assign a second Space to it;
- rename it;
- create the Zone yourself.
The Zone is then yours. Editing its other fields, such as Multiplier or Ceiling Height, does not change who owns it. Zones brought in by an import are yours.
EP3 deletes a Zone it owns as soon as the Zone has no Spaces: when its Space is moved to another Zone, merged into another Space, or deleted. The deletion is part of the same edit, so one undo brings back the Space and its Zone.
A Zone you own stays when it has no Spaces. It is left out of the export, and its epJSON preview says “has no Space assigned.” Delete it from the Selected Object dialog; EP3 removes it from the ZoneLists and Zone Types it belongs to. The delete is refused while a Space is still in the Zone or another object points to it.

4. Zones in EEMs
A Zone can be switched off in an EEM, like any object (Energy Efficiency Measures (EEMs)). Switching a Zone off takes its Spaces with it: in that EEM, the Spaces, their surfaces and windows, and the daylight sensors in them are left out of the export, as is any object that refers to the Zone or its Spaces. Lists (ZoneList, SpaceList) leave out members that are off. No zone equipment can be assigned to an excluded Zone. A Space has no on/off switch of its own; it is on exactly when its Zone is.
Nothing is cleared: switching the Zone back on brings everything back. While the Zone is off, its Spaces, windows, and sensors are hidden in the 3D view and the Building Geometry Outliner unless the Objects that are off in this EEM toggle in the top toolbar is on.
5. The Zone multiplier
EnergyPlus Zones have a second, independent kind of aggregation: a Zone’s Multiplier stands for a number of identical copies of that Zone that are not modeled. It is used when a building has many physically identical zones (repeated floors or units) and modeling each would be redundant.
A shared Zone (§3) combines several distinct, individually modeled Spaces into one thermal zone. A multiplier scales one modeled Zone up to stand for several copies of itself. A floor’s Floor Multiplier (Creating Building Geometry) sets the multiplier of every Zone on the floor; a Zone’s own multiplier multiplies it (2 on a floor of 5 is simulated as 10).
This handbook is also built into EP3 (Help), where its EnergyPlus links open the EnergyPlus Reference. Technical specifications · Book a demo