Internal Loads, Space Types, and Zone Types
1. Overview
Most projects get their people, lighting, and equipment loads, with the thermostat and zone sizing that go with them, from a SpaceType and ZoneType template pair:
- A
SpaceTypeholds the internal loads of a kind of space:Lights,People,ElectricEquipment,GasEquipment,HotWaterEquipment,SteamEquipment,OtherEquipment, infiltration, and zone ventilation. - A
ZoneTypeholds the HVAC side of the same kind of space: the thermostat,Sizing:Zone,WaterUse:Equipment, and defaults for the zone equipment that serves it.
The two halves of a pair share a name, and renaming one renames the other. Each owns a list (a SpaceList or ZoneList) that holds the Spaces or Zones it applies to, and its loads are exported against that list. Templates usually come from the Model Wizard’s Internal Loads tab or the Import dialog’s Library templates tab (The Model Wizard), and can be built by hand (§2) or saved for other projects (§7).
A model can also hold People, Lights, equipment, infiltration, Sizing:Zone, WaterUse:Equipment, and thermostat objects with no template behind them, each pointing directly at a Zone, Space, ZoneList, or SpaceList. This is EnergyPlus’s own approach, and it is how these objects arrive in a model imported from an EnergyPlus file (§6, Importing EnergyPlus Files). The Combine dialog turns them into template pairs without changing what the model simulates (§8). Templates remove the hand maintenance that approach needs: a template’s list keeps its membership current, and each field is set once for every Space or Zone of that type.
A loose object also has a place in a templated model: adding one to a single Space or Zone is the way to model something its template does not, such as display lighting in one room alongside the Lights its SpaceType provides. And when a template is right for most Spaces but not all, a template field can be given a different value for one Space or Zone (§5.3), such as an occupant density or lighting power density that varies room to room.
2. Creating a template pair
In the main object dialog, select SpaceType or ZoneType in Column 1 and click Add Object. EP3 creates a SpaceType and a ZoneType together (named Template 1, Template 2, and so on) with their lists, and opens the half you were looking at. Rename it, and the other half follows.
Add the loads and HVAC objects with the + Add object… menu above the template’s tabs (§3, §4). Each object opens on its own tab, with an ✕ that removes it. Schedules are chosen from those in the model (Schedules).
2.1 New Space Type and Loads
New Space Type and Loads…, under Assign Templates By, creates a pair that already has its loads. Enter a name (several names separated by commas make one pair each) and the values:
- Space Type: a
Lightsand anElectricEquipmentat a power per floor area, aPeopleat a floor area per person with an activity level schedule, and aZoneInfiltration:DesignFlowRateat a flow per exterior surface area (with the coefficients 0, 0, 0 and 0.224). - Zone Type: a
Simplethermostat with its occupied schedule and four setpoints (§4.1); aSizing:Zonewith the design supply air temperatures and humidity ratios and aDesignSpecification:OutdoorAirat an outdoor air flow per person; and the ZoneHVAC availability and supply air fan operating mode schedules (§4.2).
A load whose schedule is left at (none) is not made, and a thermostat needs its occupied schedule. A number left blank is not written, so EnergyPlus’s default applies. Numbers are entered in the unit system the app shows. Create makes the pair as one undo step and selects it.
3. The SpaceType
A SpaceType holds its loads as objects it owns, one tab each: Lights, People, ElectricEquipment, GasEquipment, HotWaterEquipment, SteamEquipment, OtherEquipment, ZoneInfiltration:DesignFlowRate (added with +Infiltration), ZoneVentilation:DesignFlowRate, and ZoneVentilation:WindandStackOpenArea. A SpaceType need not have all of them. Two more tabs are always there: Spaces, which lists the Spaces using the template, and ASHRAE Space Types (§3.6).
Where an object chooses a calculation method (Lights’ Design Level Calculation Method, for example), the dialog shows only the field that method uses (The EP3 Interface and Model Settings).
3.1 People
| Field | Purpose |
|---|---|
| Number of People Schedule Name | Fraction (0 to 1) of the design occupancy present, by time. |
| Number of People Calculation Method | People (a headcount), People/Area, or Area/Person; the next field follows the method. |
| Number of People, People per Floor Area, or Floor Area per Person | The design occupancy, by the method above. |
| Activity Level Schedule Name | Metabolic rate (W/person), which sets the sensible and latent split. |
| Fraction Radiant | Radiant share of the sensible heat from people; 0.30 by default. |
| Sensible Heat Fraction | Overrides the calculated sensible/latent split when entered; Autocalculate by default. |
| Carbon Dioxide Generation Rate | Defaults to ASHRAE 62.1’s figure for the general adult population, 0.0084 cfm/met/person. |
| Thermal comfort fields | Used only for EnergyPlus’s thermal comfort reporting. |
3.2 Lights
| Field | Purpose |
|---|---|
| Schedule Name | Fraction (0 to 1) of the design level in use, by time. |
| Design Level Calculation Method | LightingLevel (watts), Watts/Area, or Watts/Person. |
| Lighting Level, Watts per Floor Area, or Watts per Person | The design level, by the method above. |
| Return Air Fraction | Share of the heat picked up by return air; 0 by default. |
| Fraction Radiant, Fraction Visible | Split of the remaining heat between radiant and visible (short-wave) gain; 0 by default. |
| Fraction Replaceable | 0 or 1 for daylighting control: 1 means the lights can be dimmed. 1 by default. |
| End-Use Subcategory | Free text that groups this object’s energy in the End Uses by Subcategory table of the Annual Building Utility Performance Summary. |
3.3 ElectricEquipment
| Field | Purpose |
|---|---|
| Schedule Name | Fraction (0 to 1) of the design level in use, by time. |
| Design Level Calculation Method | EquipmentLevel (watts), Watts/Area, or Watts/Person. |
| Design Level, Watts per Floor Area, or Watts per Person | The design level, by the method above. |
| Fraction Latent, Fraction Radiant, Fraction Lost | Split of the heat between latent, radiant, and lost (removed from the space, as by exhaust); 0 by default. The rest is convective. |
| End-Use Subcategory | As on Lights. |
3.4 OtherEquipment
OtherEquipment has the fields of ElectricEquipment plus Fuel Type (Electricity, NaturalGas, DistrictHeatingWater, None, and others), so it can model a load on another meter, such as a process load. A negative design level models a heat loss. GasEquipment, HotWaterEquipment, and SteamEquipment have the fields of ElectricEquipment on their own meters.
A SpaceType’s ZoneVentilation:DesignFlowRate and ZoneVentilation:WindandStackOpenArea are the objects of Infiltration, Natural Ventilation, and Airflow Networks. An opening area belongs to one Space, so a SpaceType’s ZoneVentilation:WindandStackOpenArea is always written once per Space, named <Space> <name>.
3.5 Infiltration (ZoneInfiltration:DesignFlowRate)
| Field | Purpose |
|---|---|
| Schedule Name | Fraction (0 to 1) of the design flow rate, by time; always 1 when blank. |
| Design Flow Rate Calculation Method | Flow/Zone, Flow/Area, Flow/ExteriorArea, Flow/ExteriorWallArea, or AirChanges/Hour. |
| Design Flow Rate, Flow Rate per Floor Area, Flow Rate per Exterior Surface Area, or Air Changes per Hour | The design rate, by the method above. |
| Constant, Temperature, Velocity, and Velocity Squared Term Coefficients | The A, B, C, and D coefficients that vary the flow with the indoor-outdoor temperature difference and wind speed. The constant term defaults to 1 and the others to 0. |
Infiltration, Natural Ventilation, and Airflow Networks covers choosing a rate and how infiltration interacts with ventilation and airflow networks.
3.6 The ASHRAE Space Types tab
The ASHRAE Space Types tab classifies the template’s spaces: Envelope Space Type, Lighting Space Type, Ventilation Space Type, Space Function, and Space Conditioning Category Change. They are not loads and do not affect a simulation; the ASHRAE 90.1 Appendix G (PRM) generator uses them (ASHRAE 90.1 Performance Rating Method). The same fields appear on each Space, where a Space can set its own.
4. The ZoneType
A ZoneType has these tabs: Zones, which lists the Zones using it; Zone Properties; and one per object it owns, such as the thermostat, Sizing:Zone, and WaterUse:Equipment.
4.1 The thermostat
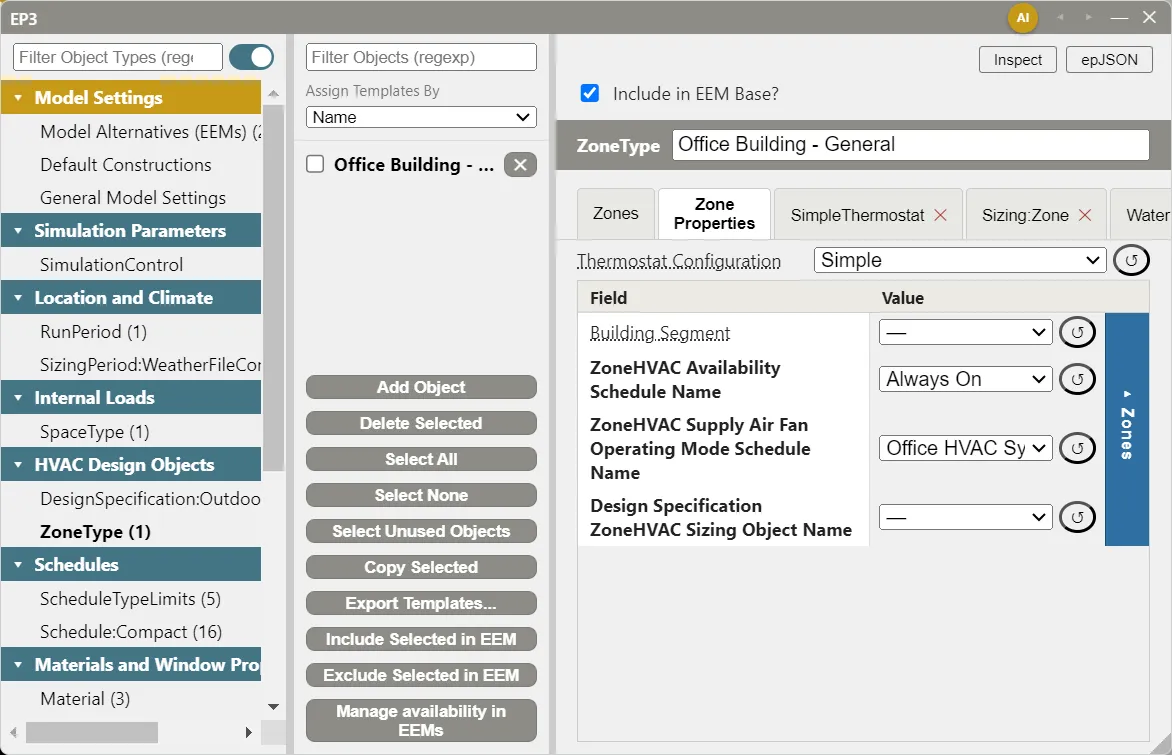
Thermostat Configuration, on the Zone Properties tab, chooses None, Simple, Detailed, StagedDualSetpoint, or ThermalComfort. Anything but None adds the matching thermostat tab (and a Sizing:Zone, if there is none).
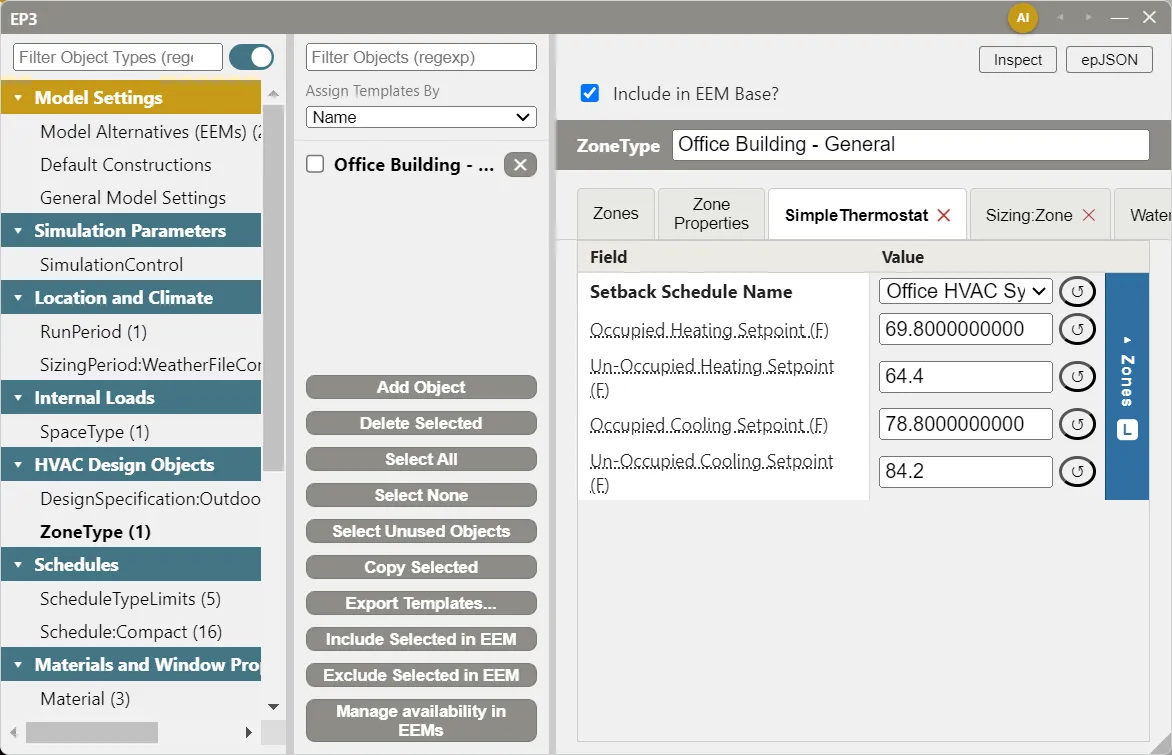
Simple covers the common case of occupied and unoccupied setpoints:
| Field | Purpose |
|---|---|
| Setback Schedule Name | An on/off schedule: 0 means the unoccupied setpoints apply, and any value above 0 (usually 1) means the occupied setpoints apply. When blank, the occupied setpoints apply all the time. |
| Occupied Heating Setpoint, Un-Occupied Heating Setpoint | 21°C and 18°C (69.8°F and 64.4°F) by default. |
| Occupied Cooling Setpoint, Un-Occupied Cooling Setpoint | 26°C and 29°C (78.8°F and 84.2°F) by default. |
Simple is EP3’s own object: at export it becomes two Schedule:Compact setpoint schedules, a ZoneControl:Thermostat, and a ThermostatSetpoint:DualSetpoint, so there is no separate thermostat object to edit. Detailed gives a ZoneControl:Thermostat with every EnergyPlus field, and StagedDualSetpoint and ThermalComfort are its staged and comfort-based forms. In an EEM where a zone has no zone equipment, its thermostat is left out of the export (Zone-Level HVAC Equipment and Zone Sizing).
4.2 Defaults for zone equipment
The Zone Properties tab also holds defaults for the zone equipment that serves these zones (ZoneHVAC:* units, AirTerminal:* terminals, and Fan:ZoneExhaust):
| Field | Fills the equipment’s |
|---|---|
| ZoneHVAC Availability Schedule Name | Availability Schedule Name (a VRF terminal’s Terminal Unit Availability Schedule) |
| ZoneHVAC Supply Air Fan Operating Mode Schedule Name | Supply Air Fan Operating Mode Schedule Name (and a four-pipe fan coil’s Outdoor Air Schedule Name) |
| ZoneHVAC Design Specification Outdoor Air Object Name | Design Specification Outdoor Air Object Name |
| Design Specification ZoneHVAC Sizing Object Name | Design Specification ZoneHVAC Sizing Object Name |
The tab also has Building Segment, the segment the zones belong to, for the ASHRAE 90.1 PRM generator.
The same fields appear on each Zone. When a piece of equipment leaves one of these fields blank, each zone’s copy of it takes the value from its Zone, and if the Zone has none, from its ZoneType. A value on the equipment itself (for every zone, or set for one zone) always wins. A schedule set once on a ZoneType therefore reaches every unit in every zone of that type, while one zone or one unit can still set its own. In the equipment’s dialog, each zone’s column shows the value that zone’s copy inherits, on the rose inherited background (Zone-Level HVAC Equipment and Zone Sizing).
4.3 Sizing:Zone
A ZoneType with a thermostat has a Sizing:Zone: design supply air temperatures and humidity ratios, sizing factors, outdoor air, and the zone’s equipment list and load distribution, which the Select Zone Conditioning Equipment dialog edits (The Model Wizard). Zone-Level HVAC Equipment and Zone Sizing covers its fields.
4.4 WaterUse:Equipment
| Field | Purpose |
|---|---|
| Peak Flow Rate | The fixtures’ maximum draw. |
| Flow Rate Fraction Schedule Name | Fraction (0 to 1) of the peak flow, by time; always 1 when blank. |
| Target Temperature Schedule Name | The mixed-water temperature at the fixtures; the hot water supply temperature when blank. |
| Hot Water Supply Temperature Schedule Name, Cold Water Supply Temperature Schedule Name | Supply temperatures; when blank, hot follows cold and cold follows Site:WaterMainsTemperature. |
| Sensible Fraction Schedule Name, Latent Fraction Schedule Name | Share of the water-heating energy released to the zone; 0 when blank. |
| End-Use Subcategory | As on the loads in §3. |
EP3 also offers per-person and per-area flow methods, so the peak flow can follow the zone’s occupancy or floor area. The library templates give each type one WaterUse:Equipment per hot water fixture (lavatory faucets, kitchen sinks, showers), per person, from LEED’s default fixture uses, with the water measured at the tap (Service Hot Water and Solar Water Heating). WaterUse:Equipment represents the fixtures’ demand; the water heater that serves it is covered in Service Hot Water and Solar Water Heating.
4.5 Humidistat
+ Add object… below a ZoneType‘s tabs, then +Humidistat, adds a ZoneControl:Humidistat tab: a ZoneControl:Humidistat with the relative humidity setpoint schedules the zones’ humidifiers and dehumidifiers work to, Humidifying Relative Humidity Setpoint Schedule Name (required) and Dehumidifying Relative Humidity Setpoint Schedule Name. EP3 writes one humidistat per zone of the type, named <zone> <humidistat name>.
A humidistat for one Zone or a ZoneList is added under its own type in the main object dialog. One that names a ZoneList is also written once per zone.
5. Assigning Spaces and Zones
5.1 Name or Selected Template
How Spaces and Zones get their templates depends on Update Templates Based On in General Model Settings, also shown as Assign Templates By above the SpaceType and ZoneType lists (The EP3 Interface and Model Settings):
- Name: a template claims every Space, and its
ZoneTypeevery Zone, whose name contains the template’s name. A one-word template name must begin a word, and the rest of that word may only be digits or separators: “Space” claims “Floor 0 SPACE2-1” and “Space_3”, and “Spa” claims “Floor 01 Spa3”, but not “Floor 02 Space”. A template whose name is several words matches anywhere in the name. A Space that two templates match goes to the more specific one (the one with more words, among other rules), so “Office Building - General” spaces go to that template, not to “Office”. The Model Wizard names spaces after their space types (“01 Office Building - General”), so they match from the start. Renaming a space can change or clear its template. - Selected Template (the default for new models): templates are assigned by hand (§5.2). Switching to it keeps the assignments that names had made. The Model Wizard, Floor from Drawing and buildings from maps assign their Space Types directly in this mode. A model saved in Name mode keeps that mode when it is opened.
5.2 Assigning by hand
In Selected Template mode:
- A Space’s Space Type field chooses its
SpaceType. - Select several spaces’ faces on a floor, right-click, and choose Assign Space Type to assign them together (Creating Building Geometry).
- A
SpaceType’s Choose Spaces button (and aZoneType’s Choose Zones) lists every Space (or Zone) in the model with a choice between this template and none, to build up a template’s assignments from its side.
A Zone needs no assignment of its own: a Zone whose Spaces all have the same SpaceType takes that template’s ZoneType. Assign a ZoneType to a Zone only when it should differ, or when its Spaces have different space types or none.
5.3 Values for one Space or Zone
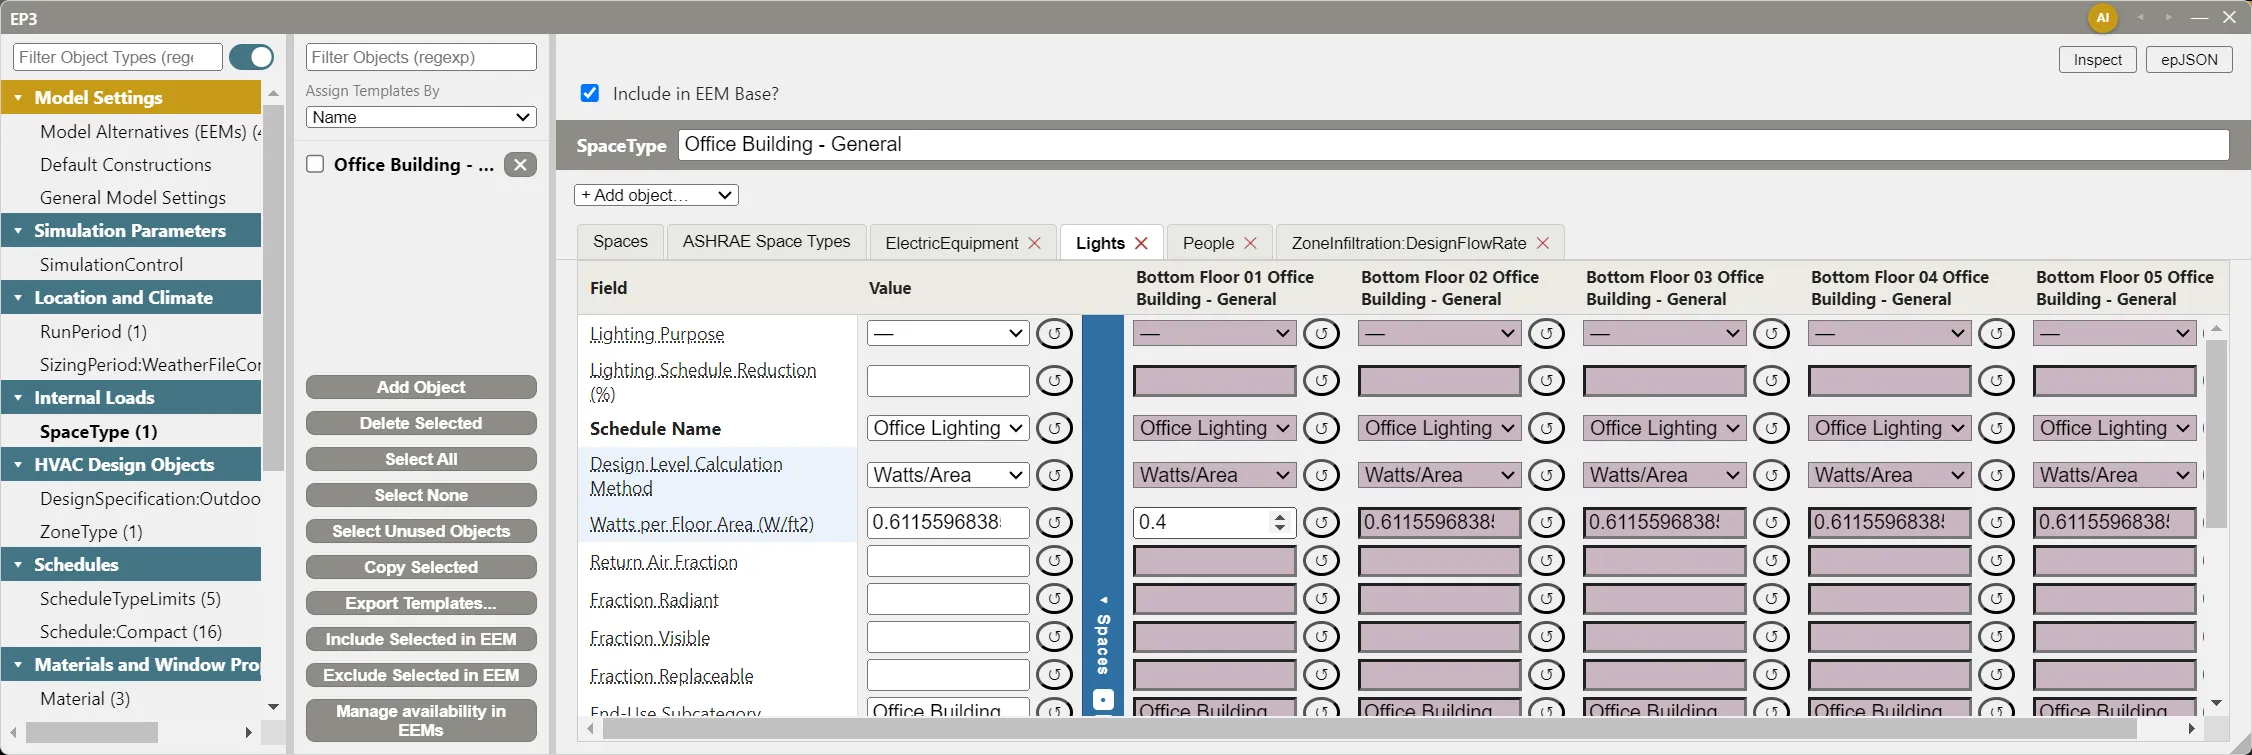
Every field of a template’s objects applies to each assigned Space or Zone. A field can be given its own value for one Space or Zone without changing the assignment or the others: a conference room with its own lighting power density stays in its SpaceType, with that one field set for that one Space.
On a template object’s tab, the blue Spaces (or Zones) bar at the right of the field list opens one column per assigned Space or Zone beside the template’s Value column, one field per row, so you can compare and edit the values across the template at once. A cell with no value of its own shows the template’s value on a rose background; enter a value to set it for that Space or Zone, and ↺ clears it. The bar’s badges show how many values are set in the active EEM, and whether the object is exported once for the whole list or once per Space or Zone. Like any field, these values can differ by EEM.
6. Loads without a template
A model imported from an EnergyPlus file carries its loads as loose objects, each pointing at a Zone, Space, ZoneList, or SpaceList through its Zone or ZoneList or Space or SpaceList Name field. Here a ZoneList or SpaceList is a named group of Zones or Spaces, useful for pointing one object at several of them, with no template behavior attached. These objects are under Internal Loads in the main object dialog, and infiltration objects under Zone Infiltration and Airflow.
A loose object’s fields, defaults, and methods are those of §3 and §4; the Input Output Reference documents each object. Building a project entirely from loose objects is possible, but templates exist to avoid it.
7. Reusing templates across projects
To save template pairs for other projects, save a model that holds them as an .ep3 file in one of your Library Locations. Every .ep3 file there is a template: the Model Wizard’s Internal Loads tab and the Import dialog’s Library templates tab list the file with its pairs, and each pair imports as a linked pair with its loads, schedules, thermostat, sizing, and water use. The Spaces and Zones it applies to, and its zone equipment list, stay behind. An EEM of the file that changes something a pair brings, such as a lower lighting power, is offered in a column beside the pair (The Model Wizard). The file offers its other contents on the other tabs too, so keep in it only what the template should offer.
Simulate before you save a template. Run a simulation with the templates in a model before saving it as a template file. A template that exports and simulates without error is known to work; one saved without that check can carry a problem that appears only when someone uses it in another project.
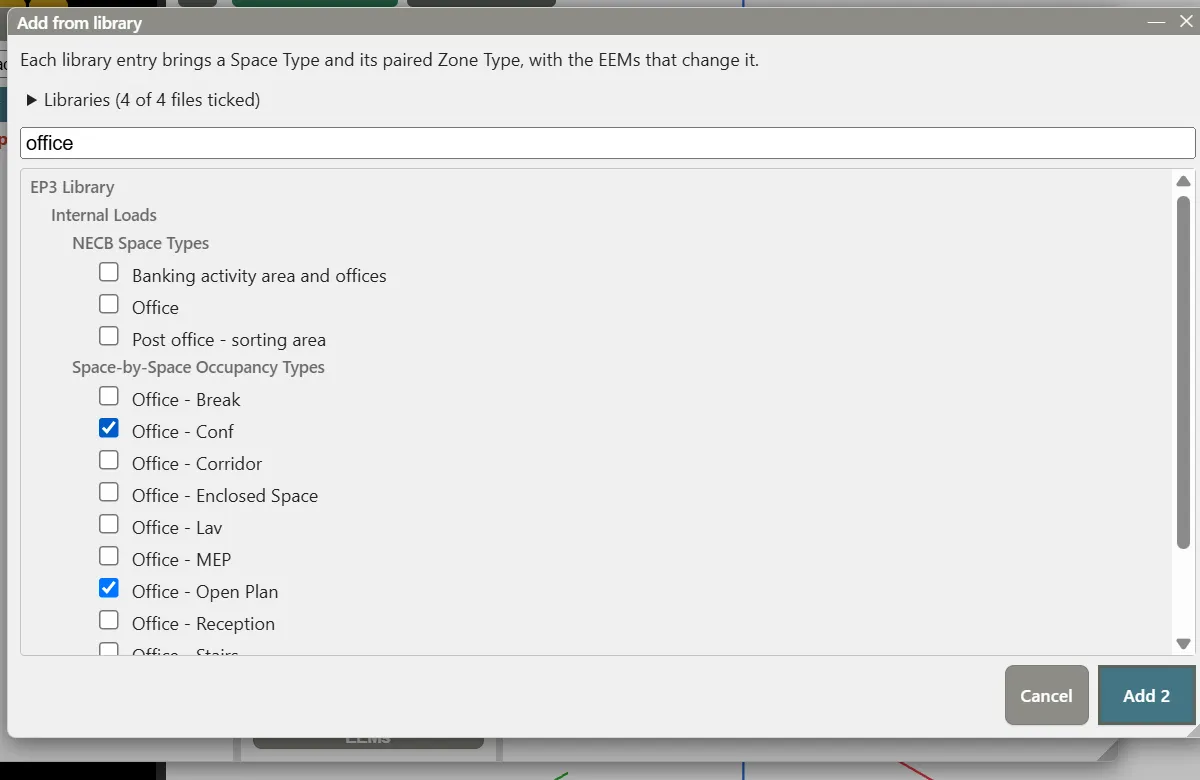
Adding Space Types and Zone Types from the library. With the Space Type or Zone Type list open in the objects column, Add from library… sits beside New Space Type and Loads…. It opens a checklist of the library’s pairs, listed under their library, folder and file, with a search box and the same Libraries filter as the Names step of Floor from Drawing (Floors and Windows from CAD Drawings). Tick any number of pairs and click Add. Each Space Type comes in with its Zone Type, loads, schedules, thermostat and lists, and with the library’s EEMs that change it. Pairs whose name is already in the model are not offered. The status line names what was added (“Added: Office - Open Plan.”), and the first new object is selected. The whole addition is one undo step.
7.1 The EP3 Library’s templates
The EP3 Library’s Internal Loads folder holds three files of pairs:
- Whole Building Occupancy Types: one pair for a whole building of one use. Apply it to every Space when you do not model the corridors, stairs, toilets, storage and plant rooms separately.
- Space-by-Space Occupancy Types: one pair per kind of room (office, conference, corridor, storage, and so on), for a model whose Spaces follow the rooms.
- NECB Space Types: the space types of the National Energy Code of Canada for Buildings.
A whole-building occupant density is lower (more floor area per person) than the density of the building’s main room type, since it spreads the people over the corridors, stairs, toilets, storage and plant rooms as well. The office pair of the whole-building file allows 25.6 m² (275 ft²) per person; an office room in the space-by-space file allows 20 m² (215 ft²).
Where the values come from:
- Occupant density and receptacle power, whole building: the ASHRAE Standard 90.1 User’s Manual, Table G-D (values from Standard 90.1-1989), which lists acceptable whole-building values for Appendix G models. Residential Apartments, which that table does not cover, follows the DOE MidRise Apartment prototype (2.5 people in each 88 m² apartment; 40.2 m² per person over the whole building).
- Occupant density, space by space: the default occupant densities of ASHRAE Standard 62.1-2007, Table 6-1. Residential Apartments uses the DOE prototype’s 2.5 people per apartment (35.3 m² per person).
- Outdoor air: Standard 62.1-2007 Table 6-1’s people rate Rp and area rate Ra, entered as the
Summethod, so the design outdoor air is Rp × people + Ra × floor area whatever the occupant density (Outdoor Air, Ventilation, and Energy Recovery). Light Manufacturing uses the General manufacturing row that Addendum d added to the table. Health Institutional uses ASHRAE Standard 170-2008’s 2 air changes per hour of outdoor air for a patient room. - Lighting power: the Building Area Method (whole building) and Space-by-Space Method (space by space) allowances of Standard 90.1-2022, Tables 9.5.1 and 9.6.1, within 0.02 W/ft² of the table for most types.
- Infiltration: 0.000570 m³/s per m² of exterior surface (0.112 cfm/ft²) with the coefficients 0, 0, 0.224 and 0, the rate and wind coefficient of the DOE prototype buildings (PNNL’s infiltration modeling guideline), on a schedule that halves it while the HVAC runs.
The whole-building values:
| Type | Floor area per person | Receptacles | Lighting | Outdoor air (Rp + Ra) |
|---|---|---|---|---|
| Assembly | 4.6 m² (50 ft²) | 2.7 W/m² (0.25 W/ft²) | 8.83 W/m² (0.82 W/ft²) | 5 cfm/person + 0.06 cfm/ft² |
| Elementary School | 7.0 m² (75 ft²) | 5.4 W/m² (0.50 W/ft²) | 7.53 W/m² (0.70 W/ft²) | 10 cfm/person + 0.12 cfm/ft² |
| Health Institutional | 18.6 m² (200 ft²) | 10.8 W/m² (1.00 W/ft²) | 8.83 W/m² (0.82 W/ft²) | 2 air changes per hour |
| Hotel | 23.2 m² (250 ft²) | 2.7 W/m² (0.25 W/ft²) | 5.70 W/m² (0.53 W/ft²) | 5 cfm/person + 0.06 cfm/ft² |
| Light Manufacturing | 69.7 m² (750 ft²) | 2.2 W/m² (0.20 W/ft²) | 8.61 W/m² (0.80 W/ft²) | 10 cfm/person + 0.18 cfm/ft² |
| Office Building - General | 25.6 m² (275 ft²) | 8.1 W/m² (0.75 W/ft²) | 6.58 W/m² (0.61 W/ft²) | 5 cfm/person + 0.06 cfm/ft² |
| Residential Apartments | 40.2 m² (433 ft²) | 6.67 W/m² (0.62 W/ft²) | 6.35 W/m² (0.59 W/ft²) | 5 cfm/person + 0.06 cfm/ft² |
| Restaurant | 9.3 m² (100 ft²) | 1.1 W/m² (0.10 W/ft²) | 7.97 W/m² (0.74 W/ft²) | 7.5 cfm/person + 0.18 cfm/ft² |
| Retail | 27.9 m² (300 ft²) | 2.7 W/m² (0.25 W/ft²) | 8.40 W/m² (0.78 W/ft²) | 7.5 cfm/person + 0.12 cfm/ft² |
| School | 7.0 m² (75 ft²) | 5.4 W/m² (0.50 W/ft²) | 7.53 W/m² (0.70 W/ft²) | 10 cfm/person + 0.12 cfm/ft² |
| Warehouse | 1,394 m² (15,000 ft²) | 1.1 W/m² (0.10 W/ft²) | 4.84 W/m² (0.45 W/ft²) | 0.06 cfm/ft² |
In the space-by-space file, the office rooms allow 20 m² (215 ft²) per person, Reception 3.3 m² (36 ft²), Office - Conf 2 m² (22 ft²) and Office - Break 4 m² (43 ft²); corridors, stairs, toilets, storage and plant rooms have no People. The office rooms have 8.07 W/m² (0.75 W/ft²) of receptacles, and corridors, storage and plant rooms 2.69 W/m² (0.25 W/ft²). Residential Circulation has no elevator load: elevator energy depends on the number of floors and cars, not on floor area, so add an Elevator to the model instead (ASHRAE 90.1 Performance Rating Method). Residential Stairs, for the stairs of hotels and apartment buildings, has Residential Circulation’s schedules and thermostat with stairwell lighting, 5.06 W/m² (0.47 W/ft²), and no outdoor air.
Most types use a Simple thermostat at 21°C heating and 26°C cooling when occupied (18°C and 29°C setback). Two differ:
- Health Institutional keeps its HVAC available and its occupied setpoints all day, every day.
- Warehouse is heated only, to 10°C (50°F) all year, with its HVAC always available: the bulk storage zone of the DOE Warehouse prototype (90.1-2019). It uses a
Detailedthermostat, aZoneControl:Thermostatwith aThermostatSetpoint:SingleHeating, so imported HVAC never cools it.
Change a value in the model after importing when your project has better information: design occupancy from the architect, measured plug loads, or the lighting design.
8. Combining loose loads into Space Types and Zone Types
The Combine loads into Space and Zone Types dialog turns a model’s loose loads (§6) into SpaceType and ZoneType pairs. EP3 makes a first guess at which Spaces and Zones go together; you regroup, rename, choose the type values, and approve each step. Nothing changes until you click Combine, and the combine never changes what the model simulates: a value a Space or Zone has that differs from its type’s becomes that Space’s or Zone’s own value (§5.3), and every EEM’s export is compared before and after (§8.6).
It opens only when the model has loose loads to combine; otherwise File and the button below say there is nothing to combine, and an import opens nothing. Open it in any of three ways:
- File > Combine Loads into Space/Zone Types…
- Combine loose loads into types… under Assign Templates By, with
SpaceTypeorZoneTypeselected in Column 1 of the main object dialog. - After an import, with Group loads into Space/Zone Types checked (Importing EnergyPlus Files). Cancel Grouping, at the right of the first-guess row, closes the dialog with the imported loads as they came in.
The dialog’s tabs are its steps: Space Types; Zone Types with its two parts, Thermostats and Water Use; and Review. A step with nothing to combine is left out (Water Use in a model with no WaterUse:Equipment, Thermostats with no ZoneControl:Thermostat) and needs no approval. Each tab shows whether it is approved. Changing anything un-approves that step and every step after it, and Combine is enabled once every step shown is approved.
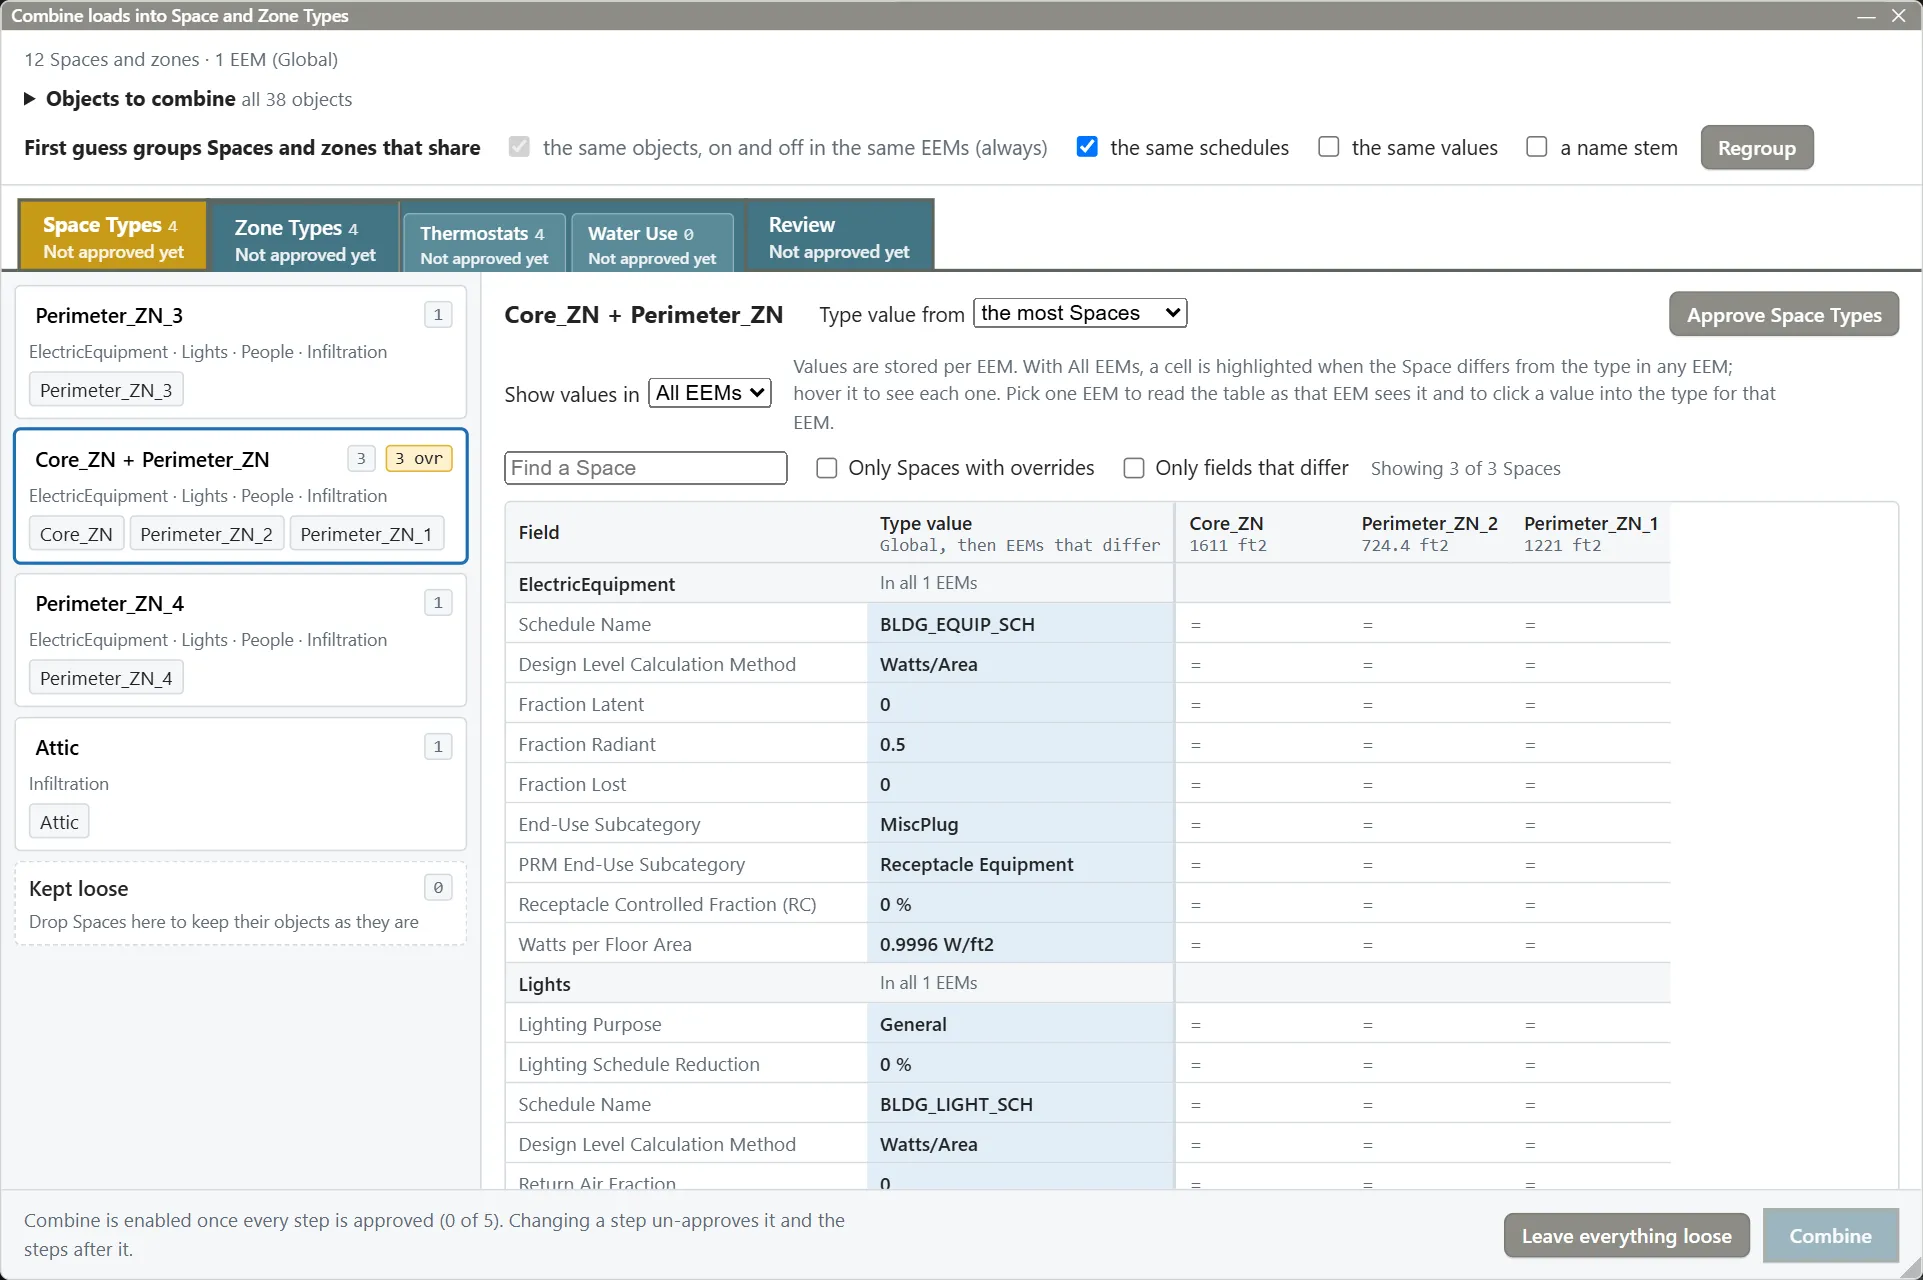
8.1 The first guess
Spaces always group with Spaces that have the same objects: the same number of each class (two Lights and one People, say), each on and off in the same EEMs. A Space whose lights go off in one EEM while the others’ stay on gets a type of its own, and its card says why. A load assigned to a Zone or ZoneList counts for every Space of those Zones, the way EnergyPlus applies it, and a level in W, people, or m³/s is shared among the Spaces by floor area.
Three options, above the tabs, narrow the first guess further: the same schedules (on by default), the same values, and a name stem (the Space names without their floor or orientation). Changing one, or clicking Regroup, makes a new first guess and drops the groups, names, and values you chose.
Objects to combine lists every loose object by class, under Space Types and Zone Types. An unticked class or object stays as it is, on its own Space or Zone, and does not count as one of its objects, so a Space can group with Spaces that have the same remaining objects.
8.2 Space Types and Zone Types
The left side lists the proposed types, each with its Spaces (or Zones), its classes, and the number of values its members keep for themselves (ovr). Drag a Space to another type to move it; a type takes only Spaces with the same objects. Drag it to Kept loose to leave its loads as they are. Click a name to rename the type. A type with the same objects as a SpaceType the model already has offers Becomes: a new Space Type, or that existing one. Merging keeps the existing type’s values, since its Spaces already read them, and every difference becomes a Space’s own value.
The right side shows the selected type’s values. Each object has a row per field: Type value (blue), then a column per Space. = means the Space reads the type value; a yellow cell is the Space’s own value. Type value from chooses whether the type value is the value the most Spaces have or the one with the most floor area. Show values in shows the values of one EEM, or of all of them; with one EEM chosen, click a yellow cell to make that value the type value in that EEM. Find a Space, Only Spaces with overrides, and Only fields that differ narrow the table, and its field names and header stay in view as it scrolls.
On Zone Types, Paired with Space Types (the default) gives each Space Type a Zone Type of the same name, and Zones follow their Spaces (§5.2). A Zone whose Spaces are in different types, or whose zone objects differ from the rest, gets a Zone Type of its own, assigned by hand (blue); drag a Zone to another type to assign it there. Grouped on their own groups Zones by their own zone objects instead, and assigns every Zone by hand. The zone equipment defaults (availability schedule, fan operating mode schedule, outdoor air, and ZoneHVAC sizing, §4.2) move from the equipment to the Zone Type, with a Zone’s own value where it differs; they never decide which Zones go together.
8.3 Thermostats
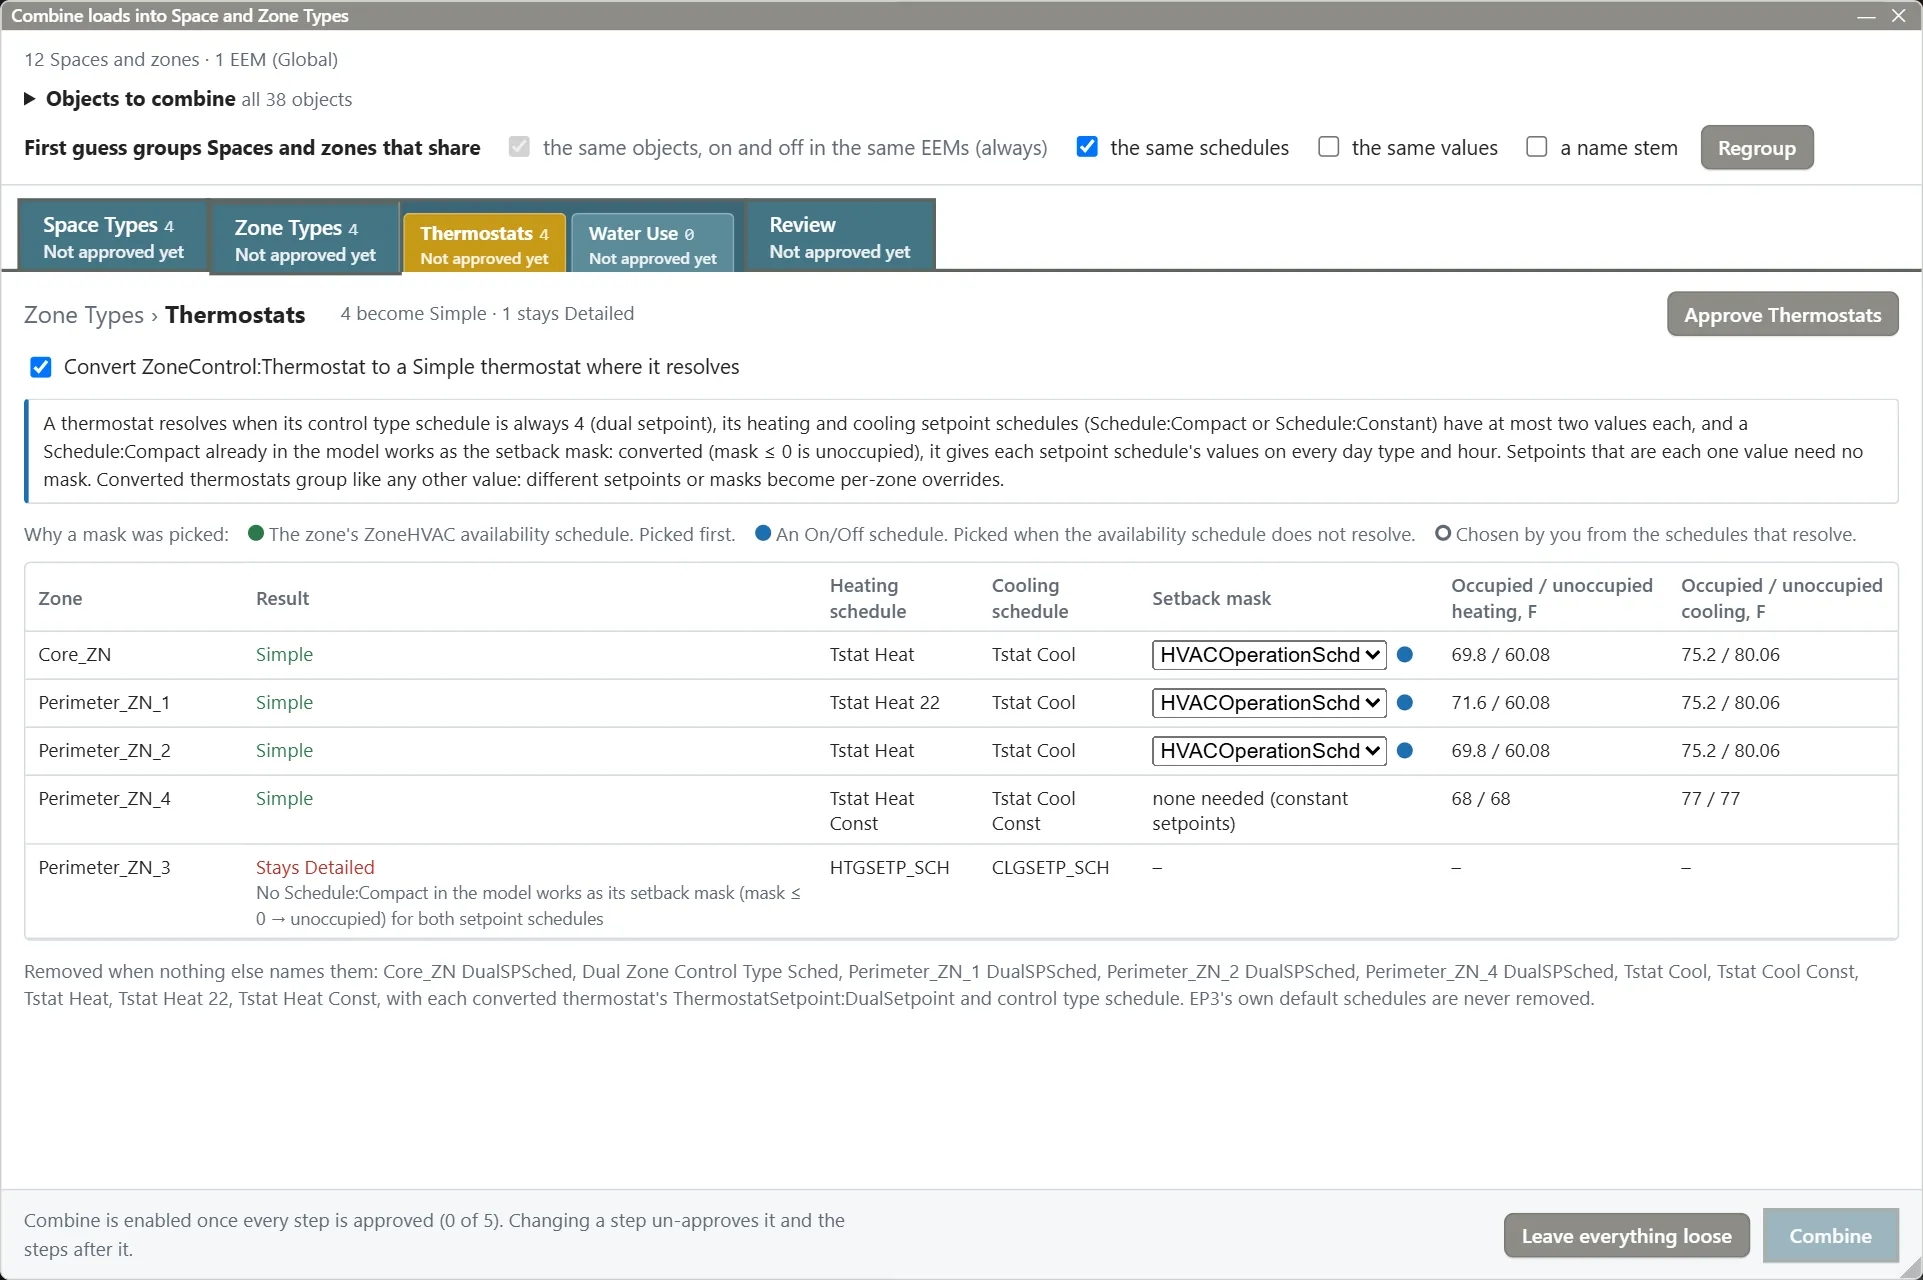
With Convert ZoneControl:Thermostat to a Simple thermostat where it resolves checked (the default), a ZoneControl:Thermostat becomes a Simple thermostat (§4.1) when a Simple thermostat would simulate exactly the same:
- its control type schedule is always 4 (dual setpoint), with a
ThermostatSetpoint:DualSetpointand no cutout temperature difference; - its heating and cooling setpoint schedules are
Schedule:CompactorSchedule:Constant, with at most two values each; - a
Schedule:Compactalready in the model works as its setback schedule: where that schedule is 0 or less the setpoints have their unoccupied values, and elsewhere their occupied values, on every day type (design days and holidays included) and every hour. Setpoints that are each one value need no setback schedule.
The table lists every Zone’s thermostat: Simple, or Stays Detailed with the reason. When several schedules work, the first choice is the Zone’s availability schedule (green dot), then an on/off schedule (blue dot); choose another from the list (ring). A converted thermostat’s ThermostatSetpoint:DualSetpoint, setpoint schedules, and control type schedule are deleted when nothing else uses them.
8.4 Water use
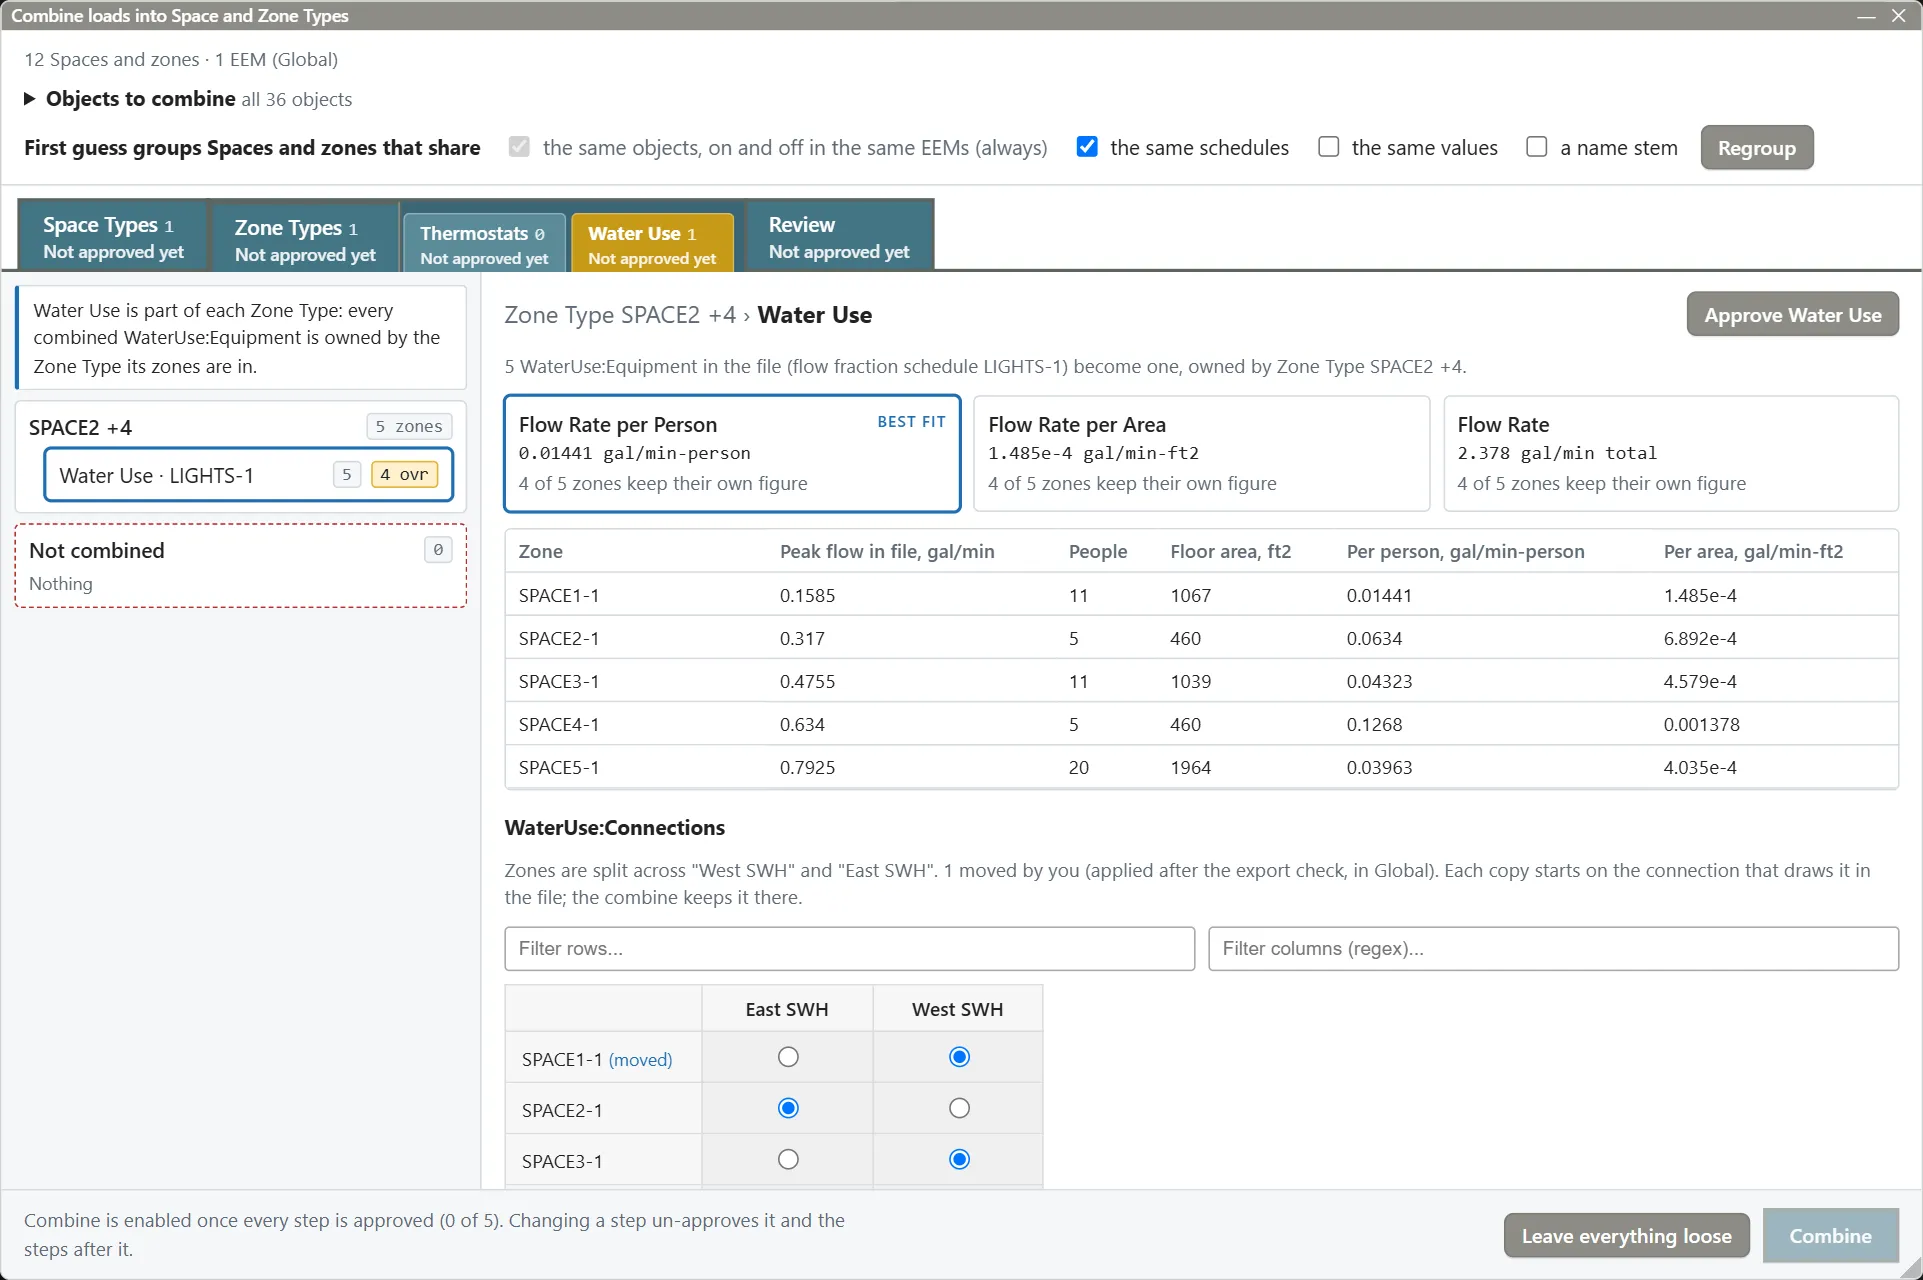
The WaterUse:Equipment of a Zone Type’s Zones that share a flow fraction schedule become one, owned by the Zone Type (§4.4). Choose its method, Flow Rate per Person, Flow Rate per Area, or Flow Rate; Best fit marks the one with the fewest Zones keeping their own figure. The table shows each Zone’s peak flow, people, floor area, and flow per person and per area.
WaterUse:Connections shows which connection draws each Zone’s copy, as in the file. The combine keeps every copy on its connection, splitting the type’s water use between connections where the file did (Service Hot Water and Solar Water Heating). Pick another connection for a Zone to move its copy; the move is made in Global after the export comparison, as the one change the combine makes on purpose.
8.5 What is not combined
Not combined, on each step and on Review, lists what stays as it is, and why:
- An object another object names by its own name, such as an EMS sensor or a
Meter:Customrow: a type’s copy is written under another name. - A load a
Meter:Customrow names by EnergyPlus’s name for its copy in one Space (<Space> <load>, for a load on aZoneorZoneList). It is left out by default; Combine anyway combines it, and the meter row then names nothing. - An object assigned to different Zones or Spaces in different EEMs, or to a
ZoneListorSpaceListwhose members differ between EEMs: a type has the same members in every EEM. - A level that cannot be read per floor area (a Zone with no floor area yet).
- The zone objects of a Zone with two thermostats or two
Sizing:Zone. - Zone equipment that cannot take the Zone default (two units in a Zone with different availability schedules).
WaterUse:Equipmentwith no Zone. Choose Give to Zone Type … to move it there, shared by floor area, or keep it as it is.- The objects of a Space or Zone that already has a type, and the objects you unticked.
8.6 Review and Combine
Review lists the Space Types and Zone Types with their members and own values, the thermostats converted, the water use moved, and everything not combined. On this step the Approve button reads Approve and Combine: it approves the step and combines, comparing what every Space and Zone reads in every EEM’s export, before and after. When anything would differ, nothing is changed and the differences are listed at the bottom of the dialog. Otherwise the dialog closes. One Undo takes the whole combine back.
This handbook is also built into EP3 (Help), where its EnergyPlus links open the EnergyPlus Reference. Technical specifications · Book a demo