Infiltration, Natural Ventilation and Airflow Networks
1. Overview
This chapter covers outdoor air that enters a zone without passing through an air loop or zone unit:
- Infiltration, unintended leakage through the envelope (§2).
- Make-up air for exhaust fans, which EP3 supplies as infiltration (§3).
- Natural ventilation, intended airflow through openings such as operable windows (§4).
Mechanical ventilation, economizers, and energy recovery are in Outdoor Air, Ventilation, and Energy Recovery. EnergyPlus adds infiltration, natural ventilation, and mechanical outdoor air to the zone heat balance independently; how each becomes a sensible and latent load is in Heating and Cooling Loads.
2. Infiltration
2.1 Where infiltration is set
Most models get infiltration from their SpaceType templates. A SpaceType’s + Add object… menu offers +Infiltration, which adds a ZoneInfiltration:DesignFlowRate on a tab of that name, exported against the template’s SpaceList. The EP3 Library’s internal loads templates, which the Model Wizard and the Import dialog bring in, include one. Its fields are listed in Internal Loads, Space Types, and Zone Types, and one Space can be given its own rate without leaving the template (Internal Loads, Space Types, and Zone Types). A ZoneType has no infiltration object.
Infiltration objects without a template are in the main object dialog’s Zone Infiltration and Airflow group (Internal Loads, Space Types, and Zone Types). Add one there for a model without templates, or for extra leakage in one Space or Zone on top of its template’s. Each points at what it serves through one field:
| Object | Assigned through | Method |
|---|---|---|
ZoneInfiltration:DesignFlowRate |
Zone or ZoneList or Space or SpaceList Name | A design rate modified by temperature difference and wind speed (§2.2). |
ZoneInfiltration:EffectiveLeakageArea |
Zone or Space Name | Sherman-Grimsrud: Effective Air Leakage Area (cm²), with a Stack Coefficient and a Wind Coefficient. |
ZoneInfiltration:FlowCoefficient |
Zone or Space Name | AIM-2: Flow Coefficient, Pressure Exponent (0.67 by default), Stack Coefficient, Wind Coefficient, and Shelter Factor. |
The two leakage-based objects serve one Zone or Space each and take blower-door results directly, typically for small residential-scale zones. A Space with both a template’s infiltration and a loose infiltration object gets both flows.
Like any field, an infiltration rate can differ by EEM, so an air-sealing measure is a lower rate in that EEM (Energy Efficiency Measures). Model Validation checks the infiltration schedule’s design-day profile (Schedules).
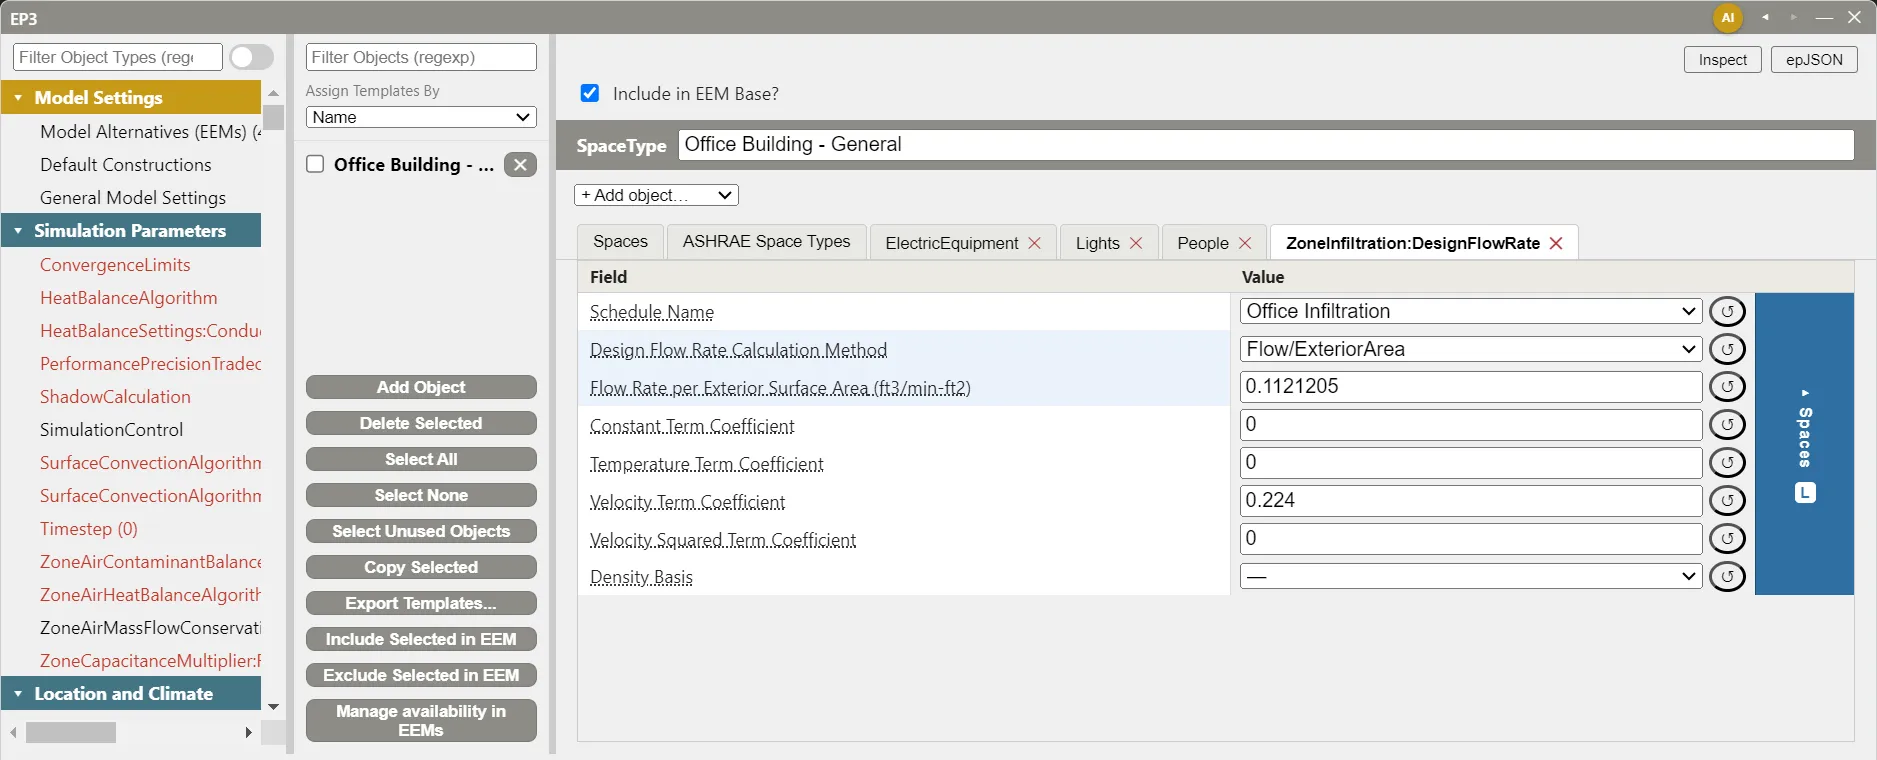
2.2 ZoneInfiltration:DesignFlowRate
EnergyPlus calculates the flow at each timestep as
Infiltration = Idesign × Fschedule × [A + B × |Tzone − Todb| + C × WindSpeed + D × WindSpeed²]
where Idesign is the design rate, Fschedule the Schedule Name value, and A to D the Constant, Temperature, Velocity, and Velocity Squared Term Coefficient fields. WindSpeed is the local wind speed at the zone’s height, from the weather file.
Design Flow Rate Calculation Method chooses how Idesign is entered, and the dialog shows only that method’s field:
| Method | Field | Idesign |
|---|---|---|
Flow/Zone (default) |
Design Flow Rate | The flow for the whole zone or space. |
Flow/Area |
Flow Rate per Floor Area | Times the floor area. |
Flow/ExteriorArea |
Flow Rate per Exterior Surface Area | Times the exterior surface area (walls and roofs). |
Flow/ExteriorWallArea |
Flow Rate per Exterior Surface Area | Times the exterior wall area only. |
AirChanges/Hour |
Air Changes per Hour | Times the volume. |
The coefficient defaults (A = 1, B = C = D = 0) give a constant flow, varied only by the schedule. Most Library templates use Flow/ExteriorArea with A = 0 and C = 0.224, so the flow follows the wind and equals Idesign at a wind speed of 4.47 m/s (10 mph): 0.224 × 4.47 = 1.0. A per-exterior-area method gives an interior zone, with no exterior surfaces, no infiltration.
2.3 From a tested air-leakage rate
A blower-door test reports leakage at 75 Pa (0.3 in. w.c.), far above the pressures wind and stack effect produce. ASHRAE 90.1 Appendix G, Section G3.1.1.4, converts it to the leakage at the 10 mph reference wind speed with a factor of 0.112, used with the wind-only coefficients above:
Flow Rate per Exterior Surface Area = 0.112 × I75
with Design Flow Rate Calculation Method Flow/ExteriorArea, Constant Term Coefficient 0, Temperature Term Coefficient 0, Velocity Term Coefficient 0.224, and Velocity Squared Term Coefficient 0.
For a tested envelope of I75 = 0.40 cfm/ft²:
- IP: 0.112 × 0.40 = 0.0448 cfm/ft².
- SI: 1 cfm/ft² = 0.3048 m ÷ 60 s = 0.00508 m³/(s·m²), so I75 = 0.40 × 0.00508 = 0.002032 m³/(s·m²), and 0.112 × 0.002032 = 0.0002276 m³/(s·m²). Check: 0.0448 × 0.00508 = 0.0002276.
- A zone with 200 m² (2,153 ft²) of exterior surface, at a 10 mph wind: 0.0002276 × 200 = 0.0455 m³/s, and 0.0448 × 2,153 = 96.4 cfm (0.0455 m³/s × 2,118.9 = 96.4 cfm).
The Library templates’ 0.112 cfm/ft² (0.000570 m³/(s·m²)) is this conversion for 1.0 cfm/ft² at 75 Pa, the Appendix G default leakage. Enter the result on the SpaceType’s infiltration tab; EP3 has no general leakage conversion tool. The ASHRAE 90.1 PRM generator applies the same conversion to a Building Segment’s air leakage (ASHRAE 90.1 Performance Rating Method).
3. Make-up air for zone exhaust fans
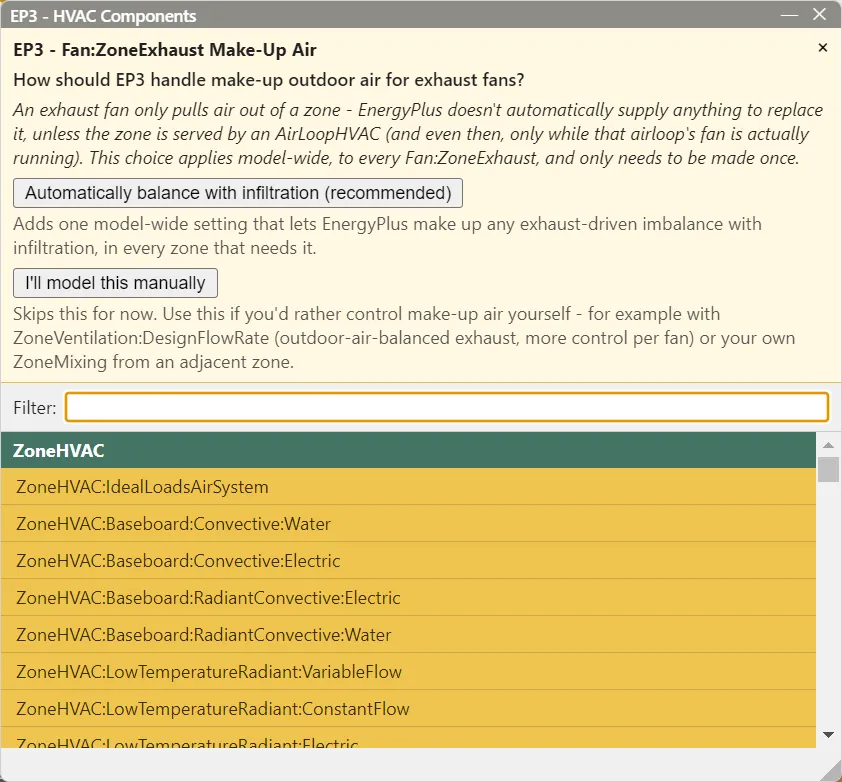
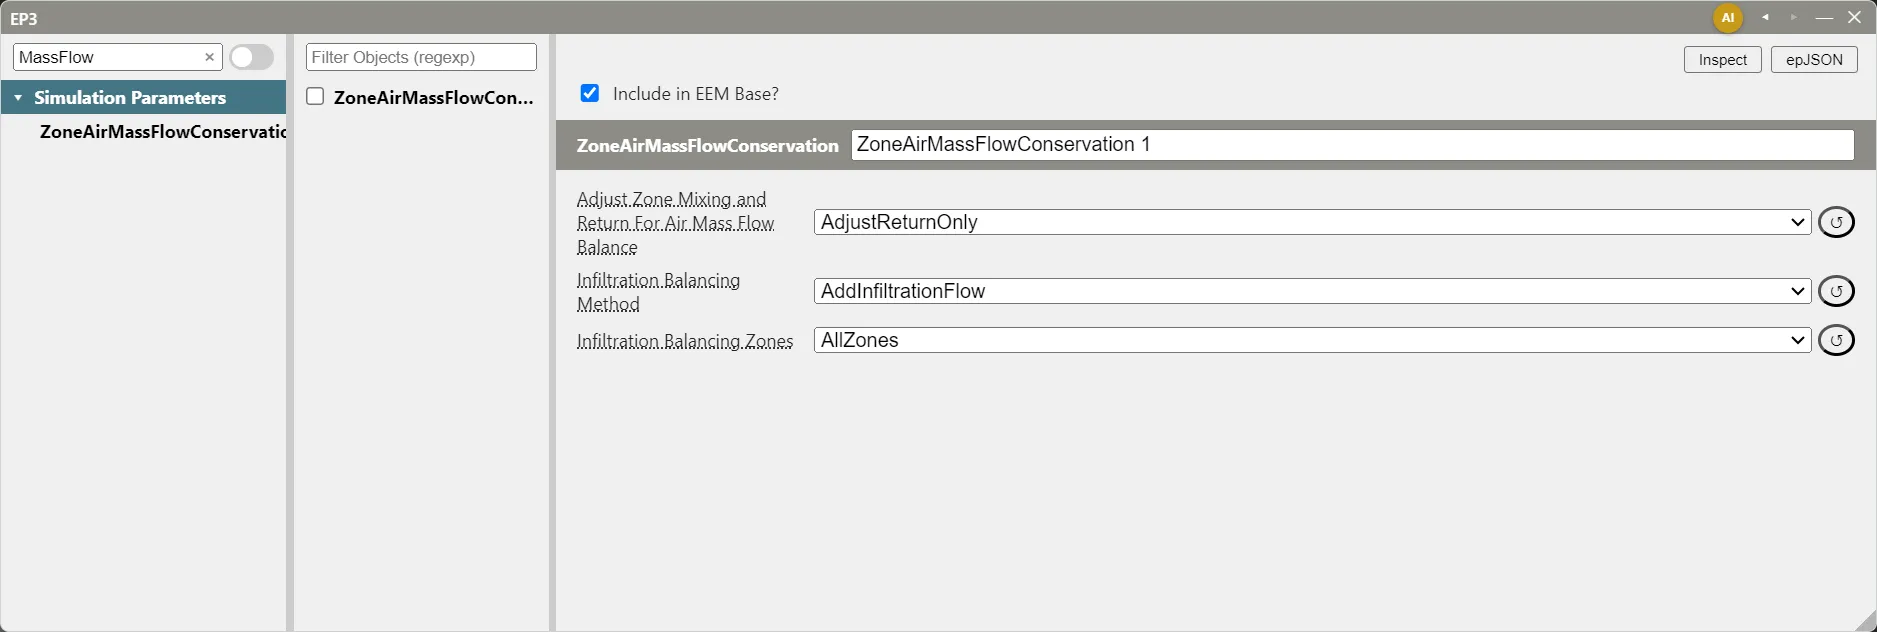
A Fan:ZoneExhaust removes air from a zone, and EnergyPlus supplies nothing to replace it unless an air loop serving the zone is running. Adding the first exhaust fan shows the EP3 - Fan:ZoneExhaust Make-Up Air notice in the HVAC Components dialog (Fans and Fan Power). Automatically balance with infiltration (recommended) adds a model-wide ZoneAirMassFlowConservation, on in every EEM, with:
| Field | Value |
|---|---|
| Adjust Zone Mixing and Return For Air Mass Flow Balance | AdjustReturnOnly |
| Infiltration Balancing Method | AddInfiltrationFlow |
| Infiltration Balancing Zones | AllZones |
EnergyPlus then adds infiltration to any zone whose exhaust exceeds its supply, but only in zones that have an infiltration object. So that every zone has one, EP3 writes a zero-flow ZoneInfiltration:DesignFlowRate named EP3 Auto Make-Up Air Infiltration (Flow/Zone, Design Flow Rate 0, on the “Always On” schedule) for all zones: on the model’s “All” ZoneList when the EEM writes one holding every zone, otherwise on a generated ZoneList, EP3 Auto Make-Up Air Zones. It is written to an EEM’s file only when that EEM has a Fan:ZoneExhaust and its ZoneAirMassFlowConservation balances infiltration in AllZones with a method other than None. It is not a model object, and importing an exported file leaves it out. Its zero design flow adds nothing to a zone’s template infiltration; it gives EnergyPlus an object to raise.
ZoneAirMassFlowConservation is under Simulation Parameters in the main object dialog. A model has one, so the choice applies to every exhaust fan.
I’ll model this manually places the fan with no make-up air. Model it with a ZoneVentilation:DesignFlowRate sized to the fan’s flow (§4.1), or a ZoneMixing that draws air from an adjacent zone, both in the Zone Infiltration and Airflow group. Model Validation’s Exhaust Fan Make-Up Air check fails a model with an exhaust fan and no ZoneAirMassFlowConservation (Fix This) and warns when one exists without infiltration balancing in all zones (Switch to Automatic Infiltration Backstop); both buttons apply the recommended settings (Fans and Fan Power).
4. Natural ventilation
EP3 models natural ventilation with the two ZoneVentilation:* objects in the Zone Infiltration and Airflow group, or on a SpaceType (Internal Loads, Space Types, and Zone Types). Neither is tied to the model’s windows: enter the flow or opening area by hand. To switch the HVAC system off while windows are open, pair them with an AvailabilityManager:HybridVentilation (Controllers and Availability Managers).
Both objects have the same cutoffs, each with a matching schedule field: Minimum Indoor Temperature and Maximum Indoor Temperature, Delta Temperature (the indoor-minus-outdoor difference below which ventilation stops), Minimum Outdoor Temperature and Maximum Outdoor Temperature, and Maximum Wind Speed (40 m/s by default). The temperature defaults (−100°C and 100°C) never stop ventilation, so set at least a minimum indoor temperature and a delta temperature to keep open windows from overcooling the zone.
4.1 ZoneVentilation:DesignFlowRate
A design flow, assigned through Zone or ZoneList or Space or SpaceList Name, with Design Flow Rate Calculation Method Flow/Zone, Flow/Area, Flow/Person, or AirChanges/Hour and the same A to D coefficients as infiltration (§2.2). Schedule Name sets when the windows are open. Ventilation Type is Natural by default; Exhaust, Intake, and Balanced add fan energy from Fan Pressure Rise (0 by default) and Fan Total Efficiency (1 by default).
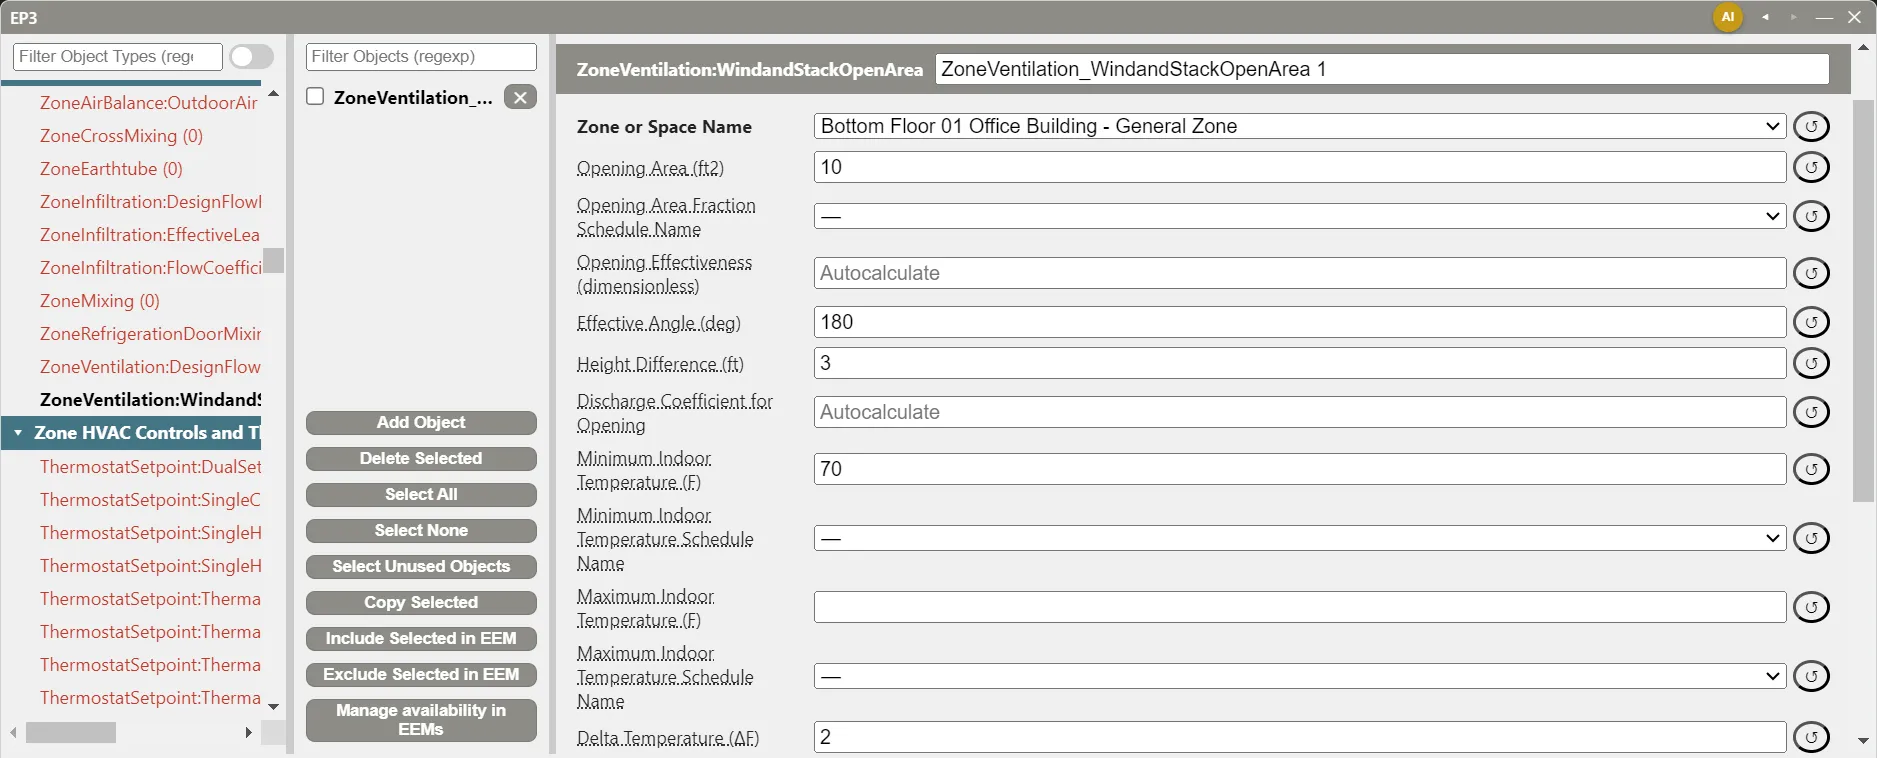
4.2 ZoneVentilation:WindandStackOpenArea
The flow through one opening, calculated from wind and stack effect, for one Zone or Space (Zone or Space Name):
| Field | Purpose |
|---|---|
| Opening Area | The opening’s free area. |
| Opening Area Fraction Schedule Name | The fraction of it open, by time. |
| Opening Effectiveness | The wind coefficient; Autocalculate (the default) derives it from the wind direction and Effective Angle, the azimuth of the opening’s outward normal, clockwise from north. |
| Height Difference | The height from the midpoint of the lower opening to the neutral pressure level, for the stack flow. |
| Discharge Coefficient for Opening | The stack flow coefficient; Autocalculate (the default) derives it from the indoor-outdoor temperature difference. |
5. AirflowNetwork
This version of EP3 doesn’t implement AirflowNetwork, so multizone airflow driven by wind and stack pressure through openings isn’t available. Model infiltration and natural ventilation with the objects in §2 and §4.
6. Where to Look Next
- Internal Loads, Space Types, and Zone Types — the
SpaceType’s infiltration tab and per-Space values. - Heating and Cooling Loads — the load infiltration and ventilation add.
- Fans and Fan Power —
Fan:ZoneExhaustand its make-up air notice. - Controllers and Availability Managers —
AvailabilityManager:HybridVentilation. - Outdoor Air, Ventilation, and Energy Recovery — mechanical ventilation.
This handbook is also built into EP3 (Help), where its EnergyPlus links open the EnergyPlus Reference. Technical specifications · Book a demo